Adani Samsara Ivana
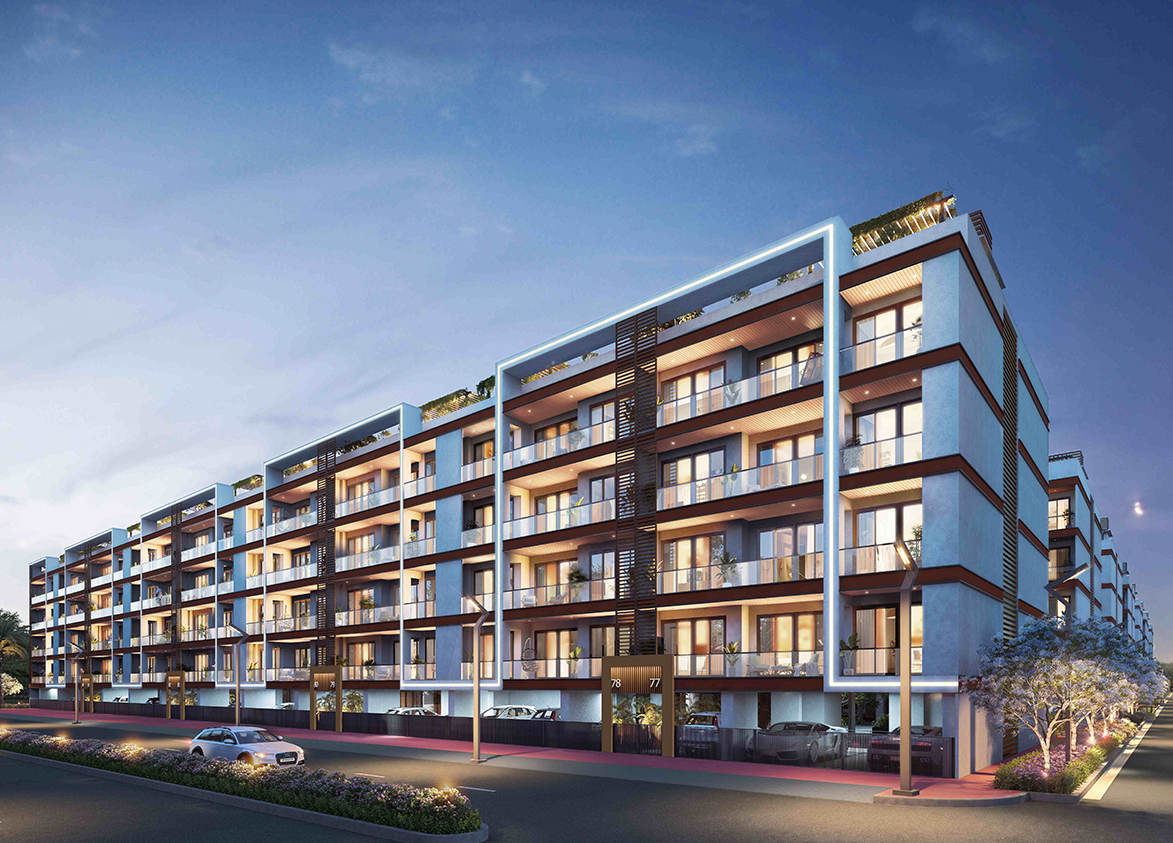
Adani Samsara Ivana by Adani Realty is a premium low-rise development on Golf Course Extension Road in Sector 63 Gurgaon. It offers 260 four-bedroom apartments across 65 towers built over 4.65 acres out of a land parcel of 141 acres.
More About Adani Samsara Ivana
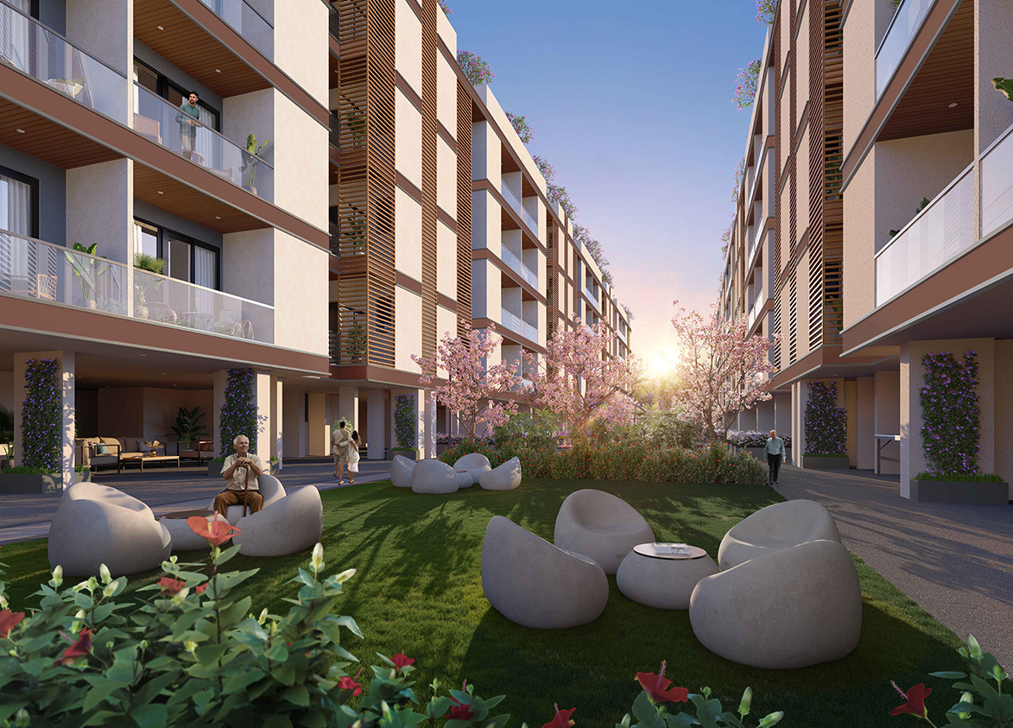
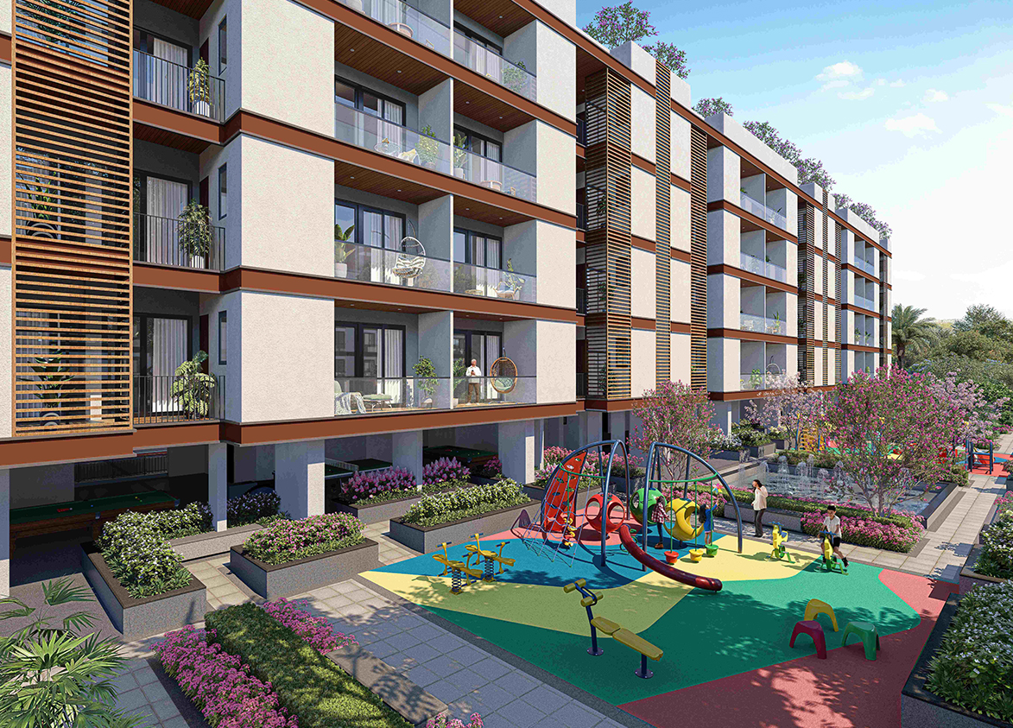
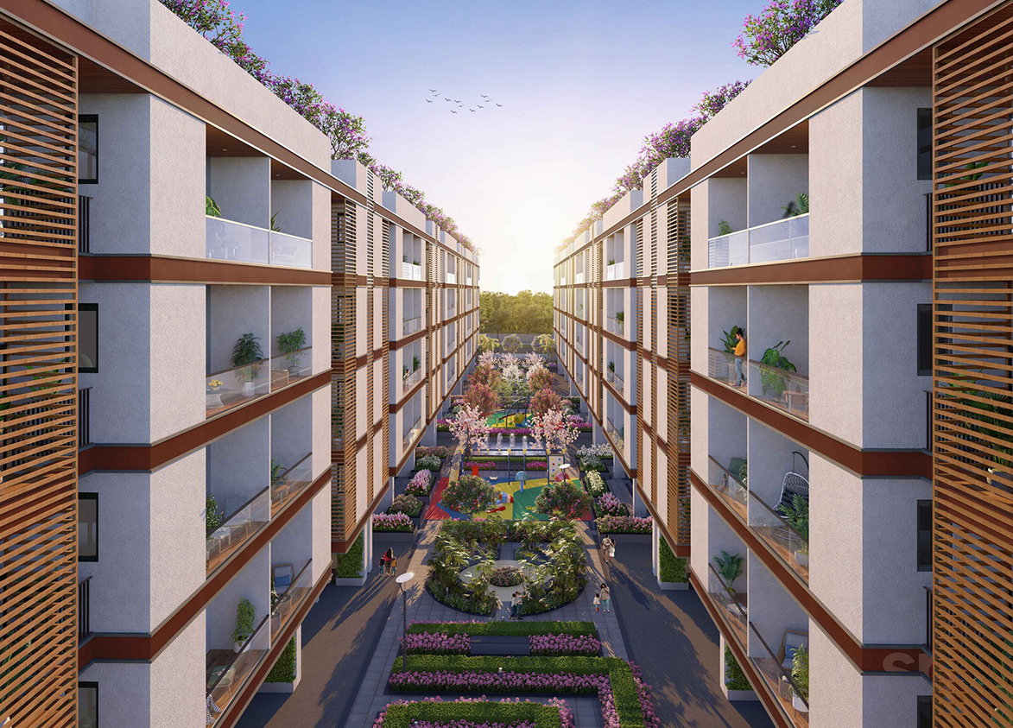
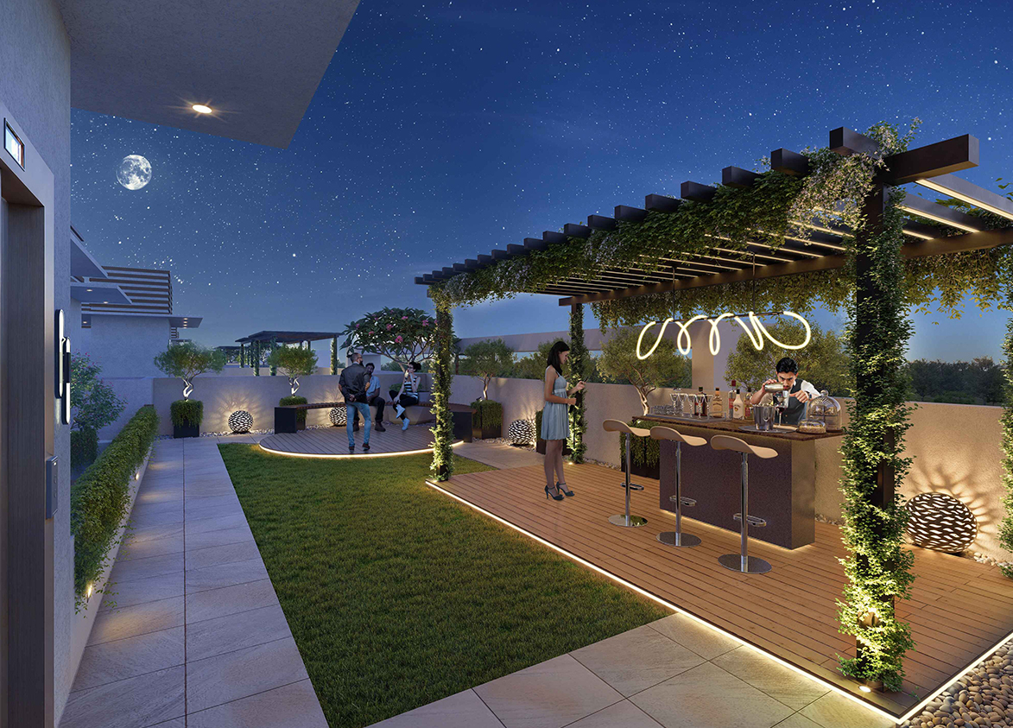
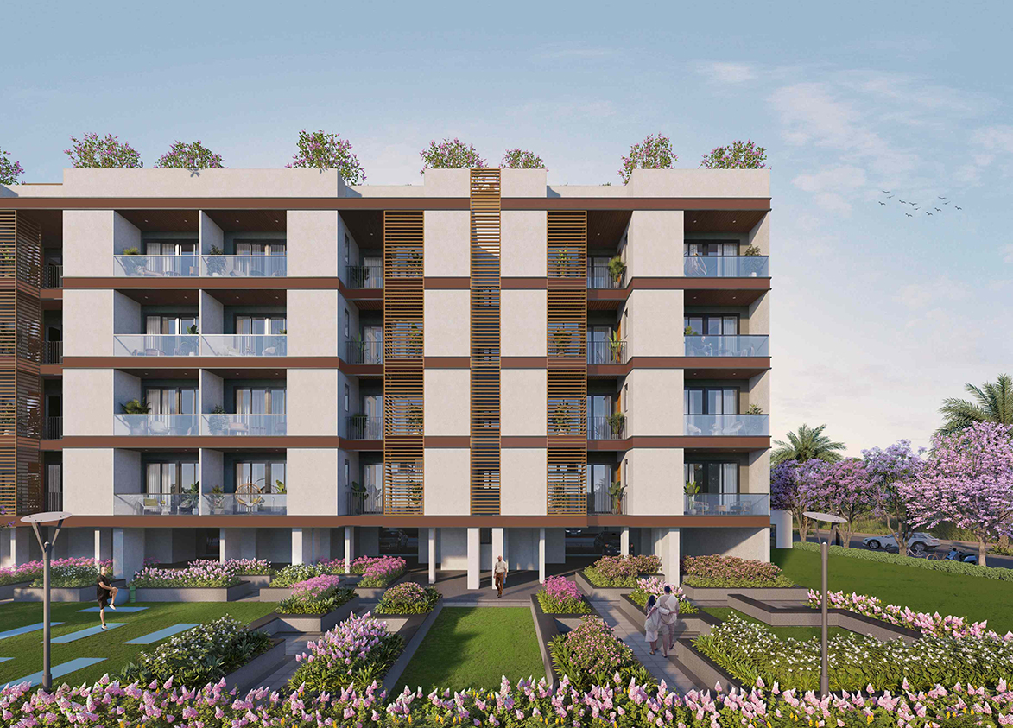
<p style="text-align: justify" class="detail-align-justify">Adani Samsara Ivana is a premium low-rise residential development located in Sector 63, Gurgaon, near Golf Course Extension Road. The project is associated with Adani Realty, the Adani Group's real estate arm, and is promoted by Adani Brahma Synergy Private Limited. It combines spacious independent-floor residences, private outdoor spaces, modern interiors and landscaped community amenities. Spread across 4.65 acres, Adani Samsara Ivana and its Ivana 2.0 extension together offer 260 residences across 65 low-rise residential blocks. The development exclusively features 4 BHK + Utility apartments measuring 2,400 sq. ft., with 1,702 sq. ft. of carpet area and 306 sq. ft. of balcony space. Each block has four residential floors with one apartment per floor, providing a private living environment. Introduced in January 2025, Samsara Ivana forms part of the larger 141.67-acre Samsara licensed development. Its distinctive features include private basements for selected floors, private terraces for upper-floor residences, dedicated lift access and shared recreational facilities. The later Ivana 2.0 extension added 68 residences to the original 192-home offering.</p><p style="text-align: justify" class="detail-align-justify"><br></p><h3 style="text-align: justify" class="detail-align-justify"><strong>Master Planning, Towers and Density</strong></h3><p style="text-align: justify" class="detail-align-justify"><strong><br></strong></p><p style="text-align: justify" class="detail-align-justify">Adani Samsara Ivana covers 4.65 acres across its two residential registrations and comprises 65 low-rise blocks with 260 residences. The original Samsara Ivana registration includes 48 residential plots with 192 apartments, while Samsara Ivana 2.0 adds 17 plots with 68 apartments. Each residential block has four floors, one apartment per floor and one lift, creating an independent-floor living experience with limited shared circulation. All residences offer the 2,400 sq. ft. 4 BHK + Utility configuration. The combined residential density is 56 residences per acre. The master plan incorporates landscaped gardens, pedestrian pathways, outdoor seating areas, children's play spaces and sports facilities. Private terraces and basements create additional opportunities for personal recreation, while the shared landscaped areas provide space for family activities and community gatherings.</p><p style="text-align: justify" class="detail-align-justify"><br></p><h3 style="text-align: justify" class="detail-align-justify"><strong>Apartment Configuration and Area Efficiency</strong></h3><p style="text-align: justify" class="detail-align-justify"><strong><br></strong></p><p style="text-align: justify" class="detail-align-justify">Adani Samsara Ivana offers a single residential configuration, 4 BHK + Utility, with a super built-up area of 2,400 sq. ft. The layout includes four bedrooms, living and dining spaces, a kitchen, utility areas, bathrooms and private balconies. The 2,400 sq. ft. 4 BHK + Utility residence offers 1,702 sq. ft. of carpet area, 306 sq. ft. of balcony space and 392 sq. ft. allocated to walls and common areas. The apartments have 71% carpet area efficiency, 84% built-up area efficiency and a 10-foot ceiling height. A distinctive feature is the allocation of additional private space by floor level. The first-floor residence has access to a private basement with 969.03 sq. ft. of carpet area, while the second-floor residence includes a private basement with 789.73 sq. ft. of carpet area. The third-floor residence features a private terrace measuring 550.67 sq. ft., while the fourth-floor residence has a larger private terrace of 674.43 sq. ft. These spaces complement the main 2,400 sq. ft. apartment layout and provide additional room for personal activities and relaxation. Each residence includes two allotted stilt parking spaces.</p><p style="text-align: justify" class="detail-align-justify"><br></p><h3 style="text-align: justify" class="detail-align-justify"><strong>Tower Orientation, Views and Unit Selection</strong></h3><p style="text-align: justify" class="detail-align-justify"><strong><br></strong></p><p style="text-align: justify" class="detail-align-justify">Adani Samsara Ivana follows a low-rise layout with one apartment on each floor. All 65 residential blocks offer the same 2,400 sq. ft. 4 BHK + Utility configuration, making floor selection and the associated private spaces important considerations for buyers. The first and second floors offer private basement areas of 969.03 and 789.73 sq. ft., respectively. These spaces can be used for personal activities, recreation or household needs, subject to the permitted use. The third and fourth floors provide private terraces of 550.67 and 674.43 sq. ft., offering additional outdoor living space. The residences are arranged around landscaped streets and green areas. Individual outlooks depend on the location of the residential block and floor, with selected homes overlooking internal gardens, pedestrian pathways and community spaces.</p><p style="text-align: justify" class="detail-align-justify"><br></p><h3 style="text-align: justify" class="detail-align-justify"><strong>Specifications of Apartments</strong></h3><p style="text-align: justify" class="detail-align-justify"><strong><br></strong></p><p style="text-align: justify" class="detail-align-justify">Adani Samsara Ivana offers premium independent-floor residences with spacious interiors, modern finishes and practical household features. The 2,400 sq. ft. 4 BHK + Utility apartments feature 10-foot ceilings, four bedrooms, comfortable living and dining areas, a modular kitchen, and private balconies. The kitchens feature granite or stone countertops, modular cabinets, a hob, a chimney, and a double-bowl sink. Appliance specifications include a built-in microwave, dishwasher, washing machine, and refrigerator. Bathrooms feature vitrified tile finishes, modern vanities, and sanitaryware from brands such as Kohler, Jaquar, and American Standard, or equivalent manufacturers. The residences include aluminium sliding windows with mosquito mesh, laminated flush doors, contemporary electrical fittings and utility areas. Each residential block provides private lift access, while the community includes CCTV surveillance, video door phones, access-controlled lift lobbies and gated security. The 2,400 sq. ft. apartment is complemented by a private basement or terrace,depending on floor allocation. Every residence also has two stilt parking spaces, with provision for electric vehicle charging.</p><p style="text-align: justify" class="detail-align-justify"><br></p><h3 style="text-align: justify" class="detail-align-justify"><strong>Clubhouse and Amenities</strong></h3><p style="text-align: justify" class="detail-align-justify"><strong><br></strong></p><p style="text-align: justify" class="detail-align-justify">Adani Samsara Ivana offers access to landscaped recreational spaces and the wider Samsara community's lifestyle facilities. The Belvedere Club provides a setting for fitness, leisure, dining and social gatherings, with amenities including a swimming pool, restaurant, bar and recreational facilities. The development's sports amenities include a badminton court, half-basketball court, cricket practice nets, table tennis, outdoor gym and indoor fitness areas. Residents also have access to yoga and meditation spaces, walking pathways and reflexology areas. Family-oriented amenities include children's play zones, a toddler play area, a skating track, a sandpit, a wall-climbing area, and an open-air theatre. The landscaped environment also features a herbal garden, flower garden, pet park, pet gym, senior citizen spaces, gazebos and shaded seating areas. Social and entertainment facilities include banquet spaces, party lawns, a dance and Zumba area, pool and snooker facilities, chess, carrom, darts and indoor reading areas. The combination of private residential spaces and shared amenities creates a comfortable low-rise community environment.</p><p style="text-align: justify" class="detail-align-justify"><br></p><h3 style="text-align: justify" class="detail-align-justify"><strong>Adani Samsara Ivana Contractor and Consultants</strong></h3><p style="text-align: justify" class="detail-align-justify"><strong><br></strong></p><p style="text-align: justify" class="detail-align-justify">Adani Brahma Synergy Private Limited promotes Adani Samsara Ivana, developed under the Adani Realty brand. The development focuses on premium independent-floor residences, private lift access, landscaped surroundings and modern residential specifications. The project's planning combines four-storey residential blocks with private terraces, basements, stilt parking and shared recreational facilities, offering the privacy of low-rise homes within a larger residential community.</p><p style="text-align: justify" class="detail-align-justify"><br></p><h3 style="text-align: justify" class="detail-align-justify"><strong>Adani Samsara Ivana RERA Details</strong></h3><p style="text-align: justify" class="detail-align-justify"><strong><br></strong></p><p style="text-align: justify" class="detail-align-justify">Adani Samsara Ivana is registered with the Haryana Real Estate Regulatory Authority (HARERA) under two registrations. Samsara Ivana is registered under RC/REP/HARERA/GGM/896/628/2024/123, dated 18 December 2024, while Samsara Ivana 2.0 is registered under RC/REP/HARERA/GGM/999/731/2025/102, dated 16 October
- The registered promoter for both developments is Adani Brahma Synergy
Private Limited. The original registration covers 3.4355 acres, 48 residential plots and 192 apartments, with a registered completion date of 30 June 2029. Samsara Ivana 2.0 covers 1.22 acres, 17 residential plots and 68 apartments, with a registered completion date of 30 September 2030. Together, the two registrations represent 65 residential blocks and 260 apartments within the larger 141.6687-acre licensed Samsara development. </p><p style="text-align: justify" class="detail-align-justify"><br></p><h3 style="text-align: justify" class="detail-align-justify"><strong>About Sector 63 Gurgaon</strong></h3><p style="text-align: justify" class="detail-align-justify"><strong><br></strong></p><p style="text-align: justify" class="detail-align-justify">Sector 63 is a premium residential neighbourhood located near Golf Course Extension Road in Gurgaon. Surrounded by Sectors 62, 63A, 64 and 65, the area features luxury apartment communities, independent floors, modern commercial developments and landscaped residential spaces. Its proximity to the Aravalli landscape contributes to the neighbourhood's residential appeal. The surrounding area offers access to WorldMark, restaurants, cafés, shopping destinations and everyday retail facilities. Educational institutions in the wider neighbourhood include Heritage Xperiential Learning School, The Shriram Millennium School, DPS International School and St. Xavier's High School. Healthcare facilities include Marengo Asia Hospital, Artemis Hospital, CK Birla Hospital and Medanta – The Medicity. Golf Course Extension Road connects Sector 63 with Golf Course Road, Sohna Road, Southern Peripheral Road and other important parts of Gurgaon. The Sector 55–56 Rapid Metro station provides an additional public transport option. With established schools, healthcare facilities, commercial centres and modern residential developments, Sector 63 offers a convenient setting for premium family living.</p><p style="text-align: justify" class="detail-align-justify"><br></p><h3 style="text-align: justify" class="detail-align-justify"><strong>Adani Samsara Ivana, Project Snapshot</strong></h3><p style="text-align: justify" class="detail-align-justify"><strong><br></strong></p><p style="text-align: justify" class="detail-align-justify"><strong>Developer</strong>: Adani…
Adani
Sector 63, Golf Course Extension Road, Gurugram, Haryana Gurgaon Haryana 122102- Configurations
- 4 BHK + Utility
- Status
- Under Construction
- Possession
- August 2028
- RERA
- GGM/896/628/2024/123, GGM/999/731/2025/102
- Project type
- Residential
- Inventory
- Builder Floor
- Super area
- 2400 sq ft
- Project area
- 4.65 acres
- Launch
- January 2025
- Units
- 260
- Micro-market
- Golf Course Extension Road
- Amenities
- Club House, Gym, Park, Power Backup, Private Garden
Overview
- Target market
- Premium
- Project area
- 4.65 acres
- Towers
- 65
- Total units
- 260
- Density
- 5.48 units / acre
- RERA possession
- August 2029
- Expert comments
- Adani Samsara Ivana is defined by its well-constructed and spacious four-bedroom apartments with private gardens, basements and lift lobbies, its low-rise setting and excellent everyday connectivity. The project has proximity to good educational, retail and lifestyle infrastructure, providing residents great convenience. Investors need to weigh these against high maintenance cost.
- Specifications
- Loaded
- Master community
- Adani Samsara, 141 acres, 772 units
- Floors
- 4
- Apartments per floor
- 1
- Carpet efficiency
- 71%
- Built-up efficiency
- 84%
Unit Specs
- 4 BHK + Utility
- super 2400 sq ft; carpet 1702 sq ft; balcony 306 sq ft; ceiling 10 ft; Stilt x 2
Structure
- Lane : (24-85)
- 4 floors, 1 per floor, 1 lifts, Under Construction
- Lane : (24-85) 4 BHK + Utility
- 260 units
Payment Plan
- Construction Linked Payment Plan
- On Booking 10%; Within 30 Days 10%; Excavation 10%; Foundation 10%; Superstructure 30%; Finishing 20%; Possession 10%
- Possession Linked Payment Plan
- On Booking 20%; Within 90 Days 30%; On Completion of Superstructure 30%; On Possession 20%
Amenities
- Club House
- Standard
- Gym
- Standard
- Park
- Standard
- Power Backup
- Standard
- Private Garden
- Standard
Location & Map
- WorldMark 2
- Central Business District, 2 km
- Heritage Xperiential
- Education, 3 km
- Shriram Millennium School
- Education, 3 km
- DPS International School
- Education, 4 km
- Hotel Grand Hyatt
- Lifestyle & Leisure, 4 km
- St. Xavier’s High School
- Education, 4 km
- Marengo Asia Hospital
- Healthcare, 5 km
- Vatika Chowk
- Connectivity, 5 km
- Rapid Metro Sector 55-56
- Connectivity, 6 km
- Artemis Hospital
- Healthcare, 7 km
- CK Birla Hospital
- Healthcare, 7 km
- Fortis Hospital
- Healthcare, 9 km
- Huda City Centre Metro
- Connectivity, 9 km
- Max Hospital
- Healthcare, 10 km
- Medanta (The Medicity)
- Healthcare, 11 km
- Cyber Hub / Cyber City
- Central Business District, 14 km
- Indira Gandhi International Airport (IGI)
- Connectivity, 23 km
Compliance
- GGM/896/628/2024/123 registration
- GGM/896/628/2024/123
- GGM/896/628/2024/123 authority
- HARERA
- GGM/896/628/2024/123 badge
- ACTIVE
- GGM/896/628/2024/123 registered
- 18 Dec 2024
- GGM/896/628/2024/123 status
- Approved
- GGM/999/731/2025/102 registration
- GGM/999/731/2025/102
- GGM/999/731/2025/102 authority
- HARERA
- GGM/999/731/2025/102 badge
- INACTIVE
- GGM/999/731/2025/102 registered
- 16 Oct 2025
- GGM/999/731/2025/102 status
- Approved
- DTCP license
- 64 of 2008
- DTCP authority
- Haryana Government
- DTCP badge
- APPROVED
- DTCP registered
- 21 Aug 2010
- DTCP status
- Approved
Insight
- Investment Potential
- 18
- Location
- 16
- Product Quality
- 20
Developer Score
- Brand perception
- 5/5
- Construction quality
- 4/5
- Delivery record
- 3/5
- Financial strength
- 5/5
- Litigation
- 4/5
Developer
- Established
- 2010
- Headquarters
- Ahmedabad
- About
- Adani Realty is the real estate arm of the Adani Group, one of India's largest industrial conglomerates, building premium and luxury residential communities in Gurugram under the Samsara brand and expanding its NCR footprint through the M2K joint venture.
- Developer analysis
- Adani Realty is the real estate development vertical of the Adani Group, the Gujarat-based conglomerate led by Gautam Adani with diversified interests spanning ports, airports, energy, and infrastructure. In Gurugram, Adani Realty operates through six HRERA-registered projects, all verified, under three primary SPV entities: Adani Brahma Synergy Private Limited registers the Samsara Vilasa, Arya, Avasa, and Ivana projects as well as the Downtown Avenue commercial development; Adani Infrastructure and Developers Private Limited registers Lushlands; and Adani M2K Realtors LLP registers The Marq, the most recently launched project, representing a joint venture with M2K Group. The Brahma Synergy entity reflects a historic co-development arrangement, while the M2K partnership brings a Gurugram…
FAQs
Where is Adani Samsara Ivana located?
Adani Samsara Ivana is located in Sector 63, Golf Course Extension Road Gurgaon.
When was Adani Samsara Ivana launched and what is the possession date?
Adani Samsara Ivana was launched in 2025. Possession is August 2028.
Is Adani Samsara Ivana RERA registered?
Yes. Adani Samsara Ivana is registered under RERA number GGM/896/628/2024/123. Registered on 2024-12-18.
What is the total project area of Adani Samsara Ivana?
Adani Samsara Ivana is spread across 4.65 acres.
What is the unit density (units per acre) at Adani Samsara Ivana?
Adani Samsara Ivana has a unit density of 5.48 units per acre, based on 260 total units across 4.65 acres.
How many towers and floors are there in Adani Samsara Ivana?
Adani Samsara Ivana comprises 65 towers, ranging from 4 floors.
What configurations and unit sizes are available at Adani Samsara Ivana?
Adani Samsara Ivana offers 4 BHK + Utility configurations, ranging from 2,400 to 2,400 sqft super area.
What is the area composition for each unit type in Adani Samsara Ivana?
• 4 BHK + Utility (2,400 sqft super area): 1,702 sqft carpet, 306 sqft balcony, 392 sqft walls and common area
What is the carpet efficiency and built up efficiency of Adani Samsara Ivana?
Adani Samsara Ivana has a carpet efficiency of 71% and a built up efficiency of 84%.
What is the ceiling height and parking provision at Adani Samsara Ivana?
Adani Samsara Ivana offers a ceiling height of 10 ft and 2 parking spots per unit, located at Stilt.
What is the lift ratio in Adani Samsara Ivana?
Adani Samsara Ivana provides 1 lifts per tower, giving a lift ratio of 1:260 for 1 units per floor.
Are home loan facilities available?
Yes, home loan is available from all leading banks.
