Adani M2K Oyster Grande
Adani M2K Oyster Grande by Adani Realty and M2K is a premium high-rise development on Dwarka Expressway in Sector 102, Gurgaon. It offers 756 apartments and penthouses across nine towers built over 17.5 acres.
More About Adani M2K Oyster Grande
Adani M2K Oyster Grande stands out for low-density living amid seventeen acres of shared landscaped greenery, backed by the combined experience of Adani Realty and M2K, with proximity to good educational infrastructure. Buyers should weight these against the below average usable space, compact clubhouse and a high-tension wire in the vicinity.
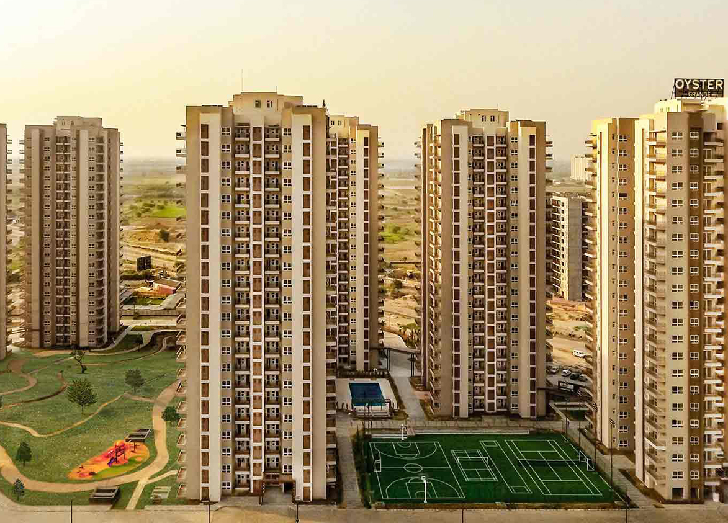
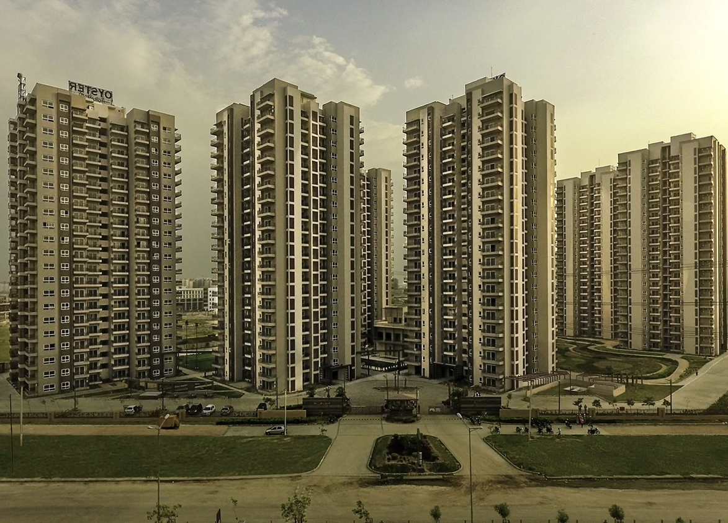
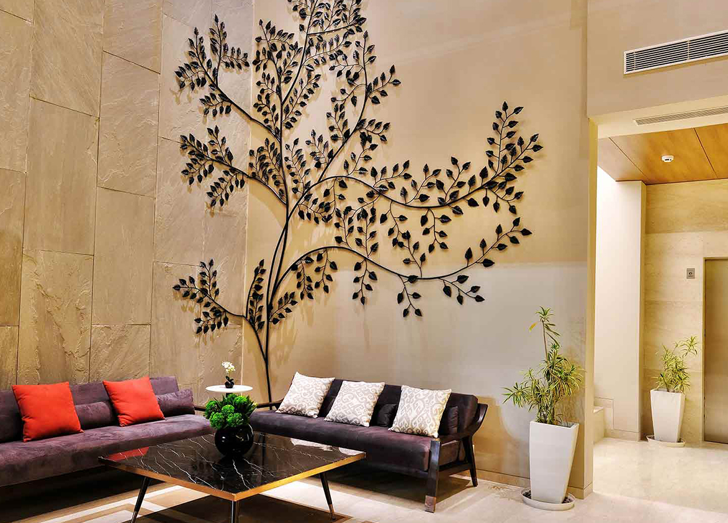
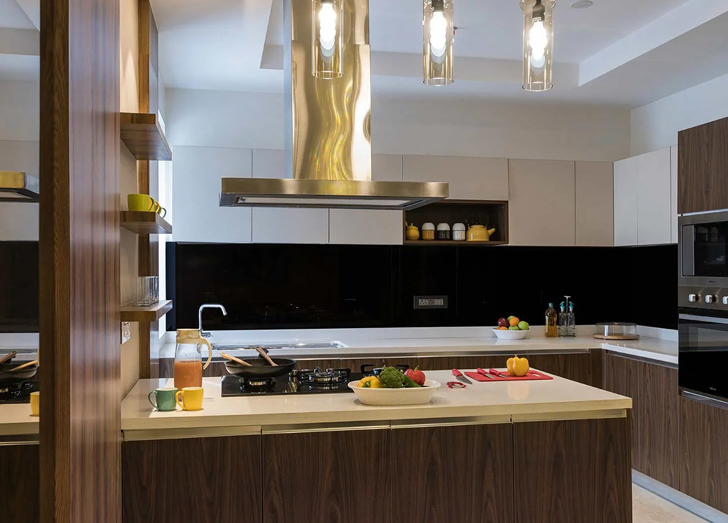
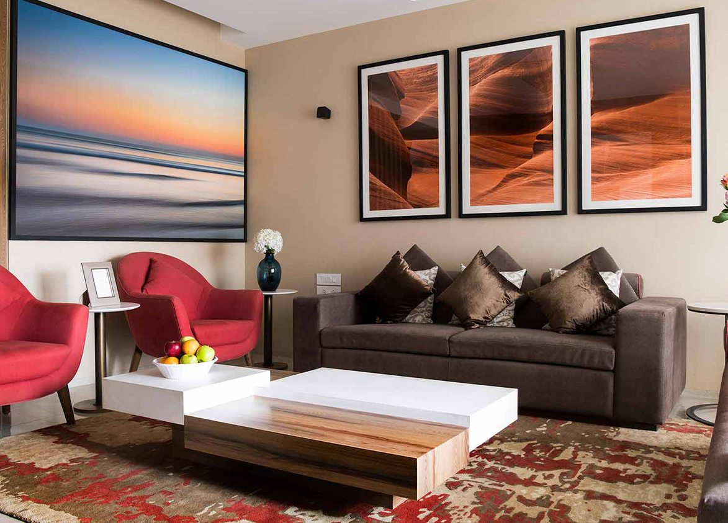
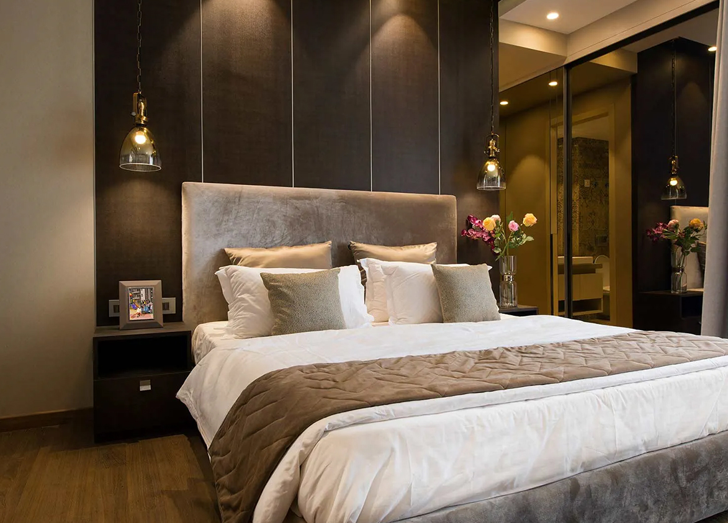
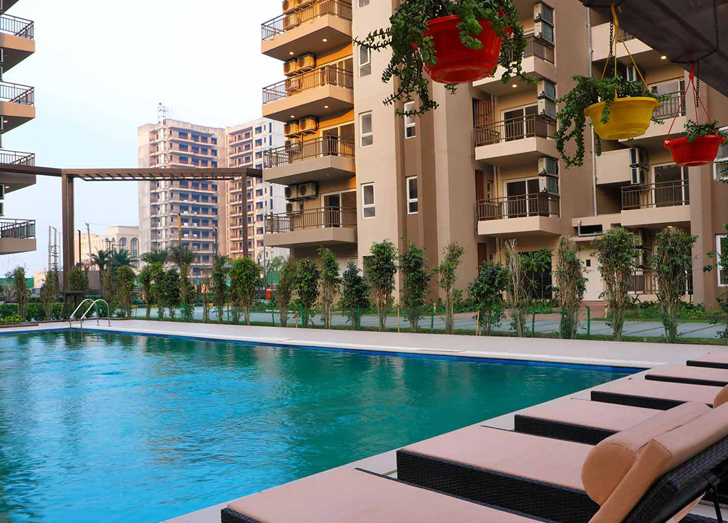
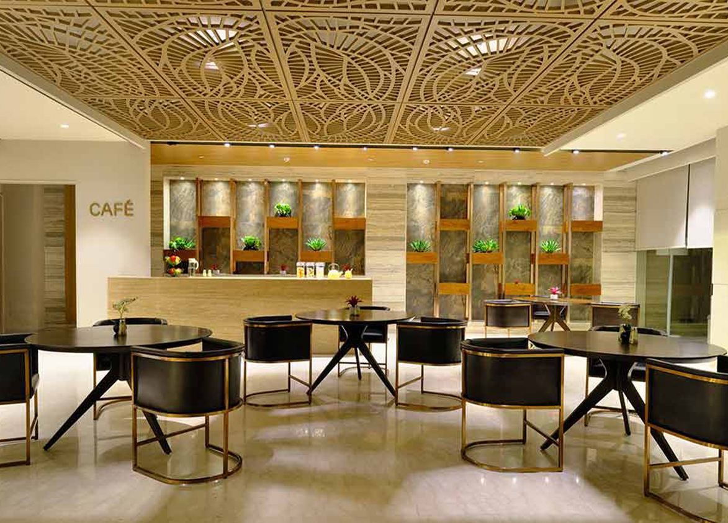
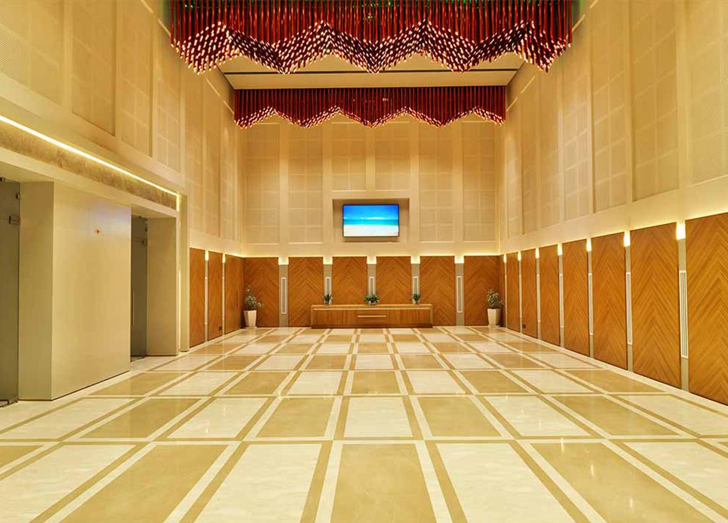
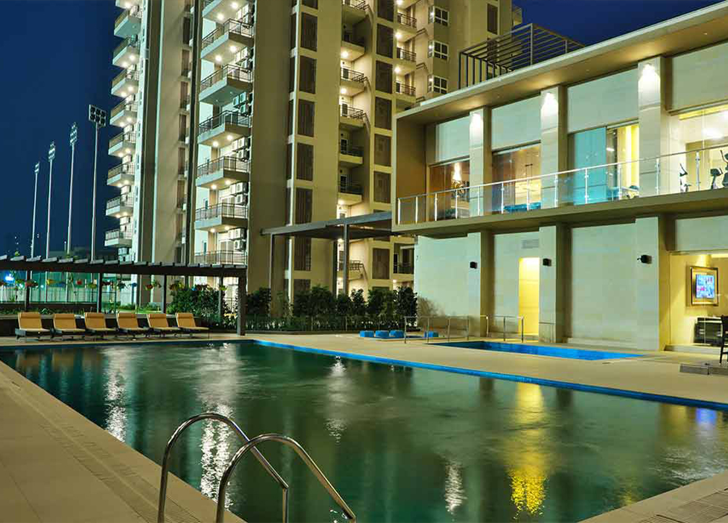
Adani
Adani Oyster Grande 2, Sector 102, Gurugram, Haryana Gurgaon Haryana 122505- Configurations
- 3 BHK, 3 BHK + Servant, 4 BHK + Servant, Penthouse 4 BHK, Penthouse 5 BHK
- Status
- Ready to Move In
- Possession
- August 2023
- RERA
- 37 OF 2017
- Project type
- Residential
- Inventory
- Apartments
- Super area
- 1689 sq ft–7283 sq ft
- Project area
- 17.5 acres
- Price per sq ft
- ₹10,000 – ₹14,500/sq ft
- Current price
- ₹2.30 Cr – ₹7.43 Cr
- Current price vector
- ₹2.30 Cr – ₹7.43 Cr · ₹10,000 – ₹14,500/sq ft
- Launch
- April 2012
- Units
- 756
- Micro-market
- Dwarka Expressway
- Amenities
- Badminton Court, Cafeteria, Cricket Pitch, Gymnasium, Jogging Track, Kids Play Area, Luxury Clubhouse, Multi-purpose Hall, Swimming Pool, Tennis Court, Yoga/Meditation Area
Overview
- Target market
- Premium
- Project area
- 17.5 acres
- Towers
- 9
- Total units
- 756
- Density
- 43.2 units / acre
- Expert comments
- Adani M2K Oyster Grande stands out for low-density living amid seventeen acres of shared landscaped greenery, backed by the combined experience of Adani Realty and M2K, with proximity to good educational infrastructure. Buyers should weight these against the below average usable space, compact clubhouse and a high-tension wire in the vicinity.
- Specifications
- Basic
- Structure types
- High Rise
- Floors
- 21 to 24
- Apartments per floor
- 3 to 4
- Carpet efficiency
- 50%
- Built-up efficiency
- 58%
Unit Specs
- 3 BHK
- super 1689 sq ft; carpet 850 sq ft; balcony 138 sq ft; ceiling 9.5 ft; Basement x 1; ₹2.30 Cr – ₹2.45 Cr; ₹13,600 – ₹14,500/sq ft
- 3 BHK + Servant
- super 1898 sq ft; carpet 956 sq ft; balcony 153 sq ft; ceiling 9.5 ft; Basement x 1; ₹2.56 Cr – ₹2.70 Cr; ₹13,500 – ₹14,200/sq ft
- 3 BHK + Servant
- super 2598 sq ft; carpet 1308 sq ft; balcony 210 sq ft; ceiling 9.5 ft; Basement x 1; ₹3.38 Cr – ₹3.51 Cr; ₹13,000 – ₹13,500/sq ft
- 3 BHK + Servant
- super 2550 sq ft; carpet 1284 sq ft; balcony 206 sq ft; ceiling 9.5 ft; Basement x 1; ₹3.31 Cr – ₹3.44 Cr; ₹13,000 – ₹13,500/sq ft
- 4 BHK + Servant
- super 3198 sq ft; carpet 1610 sq ft; balcony 259 sq ft; ceiling 9.5 ft; Basement x 2; ₹4.19 Cr – ₹4.32 Cr; ₹13,100 – ₹13,500/sq ft
- 4 BHK + Servant
- super 4548 sq ft; carpet 2324 sq ft; balcony 454 sq ft; ceiling 9.5 ft; Basement x 2; ₹5.78 Cr – ₹6.14 Cr; ₹12,700 – ₹13,500/sq ft
- Penthouse 4 BHK
- super 4750 sq ft; carpet 2403 sq ft; balcony 475 sq ft; ceiling 12 ft; Basement x 3; ₹6.03 Cr – ₹6.27 Cr; ₹12,700 – ₹13,200/sq ft
- Penthouse 5 BHK
- super 5790 sq ft; carpet 3103 sq ft; balcony 961 sq ft; ceiling 12 ft; Basement x 3; ₹6.31 Cr – ₹6.37 Cr; ₹10,900 – ₹11,000/sq ft
- Penthouse 5 BHK
- super 7283 sq ft; carpet 4271 sq ft; balcony 1208 sq ft; ceiling 12 ft; Basement x 3; ₹7.28 Cr – ₹7.43 Cr; ₹10,000 – ₹10,200/sq ft
Structure
- Tower A
- 21 floors, 4 per floor, 1 lifts, Ready to Move In
- Tower B
- 21 floors, 4 per floor, 1 lifts, Ready to Move In
- Tower C
- 21 floors, 4 per floor, 1 lifts, Ready to Move In
- Tower D
- 21 floors, 4 per floor, 1 lifts, Ready to Move In
- Tower E
- 21 floors, 4 per floor, 1 lifts, Ready to Move In
- Tower F
- 21 floors, 4 per floor, 1 lifts, Ready to Move In
- Tower G (Platinum)
- 24 floors, 3 per floor, 2 lifts, Ready to Move In
- Tower H
- 23 floors, 4 per floor, 1 lifts, Ready to Move In
- Tower J
- 23 floors, 4 per floor, 1 lifts, Ready to Move In
- Tower E 3 BHK
- 87 units
- Tower D 3 BHK
- 87 units
- Tower A 3 BHK + Servant
- 87 units
- Tower C 3 BHK + Servant
- 87 units
- Tower B 3 BHK + Servant
- 87 units
- Tower F 3 BHK + Servant
- 87 units
- Tower J 4 BHK + Servant
- 84 units
- Tower H 4 BHK + Servant
- 84 units
- Tower G (Platinum) 4 BHK + Servant
- 56 units
- Tower H Penthouse 5 BHK
- 4 units
- Tower G (Platinum) Penthouse 5 BHK
- 2 units
- Tower J Penthouse 5 BHK
- 4 units
Amenities
- Badminton Court
- Premium
- Cafeteria
- Standard
- Cricket Pitch
- Premium
- Gymnasium
- Standard
- Jogging Track
- Standard
- Kids Play Area
- Standard
- Luxury Clubhouse
- Standard
- Multi-purpose Hall
- Standard
- Swimming Pool
- Standard
- Tennis Court
- Standard
- Yoga/Meditation Area
- Standard
- Club House
- 20000 sq ft, managed by RWA
Location & Map
- Delhi Public School (102 A Primary & 103 Senior)
- Education, 1 km
- Gurugram Global Heights
- Education, 2 km
- Signature Hospital
- Healthcare, 2 km
- SCR World School
- Education, 4 km
- Ocus Medley
- Lifestyle & Leisure, 5 km
- Satya The Hive
- Lifestyle & Leisure, 5 km
- Conscient One Mall
- Lifestyle & Leisure, 6 km
- Suncity School
- Education, 6 km
- Euro International School
- Education, 7 km
- HSV International School
- Education, 7 km
- MVN Mall
- Lifestyle & Leisure, 8 km
- Gurugram Global City
- Central Business District, 9 km
- Corris Business Park
- Central Business District, 10 km
- Elan Miracle
- Lifestyle & Leisure, 10 km
- Medanta (The Medicity)
- Healthcare, 13 km
- Fortis Hospital
- Healthcare, 15 km
- Huda City Centre Metro
- Connectivity, 15 km
- Indira Gandhi International Airport (IGI)
- Connectivity, 22 km
- Cyber Hub / Cyber City
- Central Business District, 27 km
Compliance
- RERA registration
- 37 OF 2017
- RERA authority
- HARERA
- RERA badge
- ACTIVE
- RERA registered
- 10 Aug 2017
- RERA status
- Approved
- DTCP license
- LC-2501-A (License No. 89 of 2012)
- DTCP authority
- Haryana Government
- DTCP badge
- APPROVED
- DTCP registered
- 1 Jan 2012
- DTCP status
- Approved
- HUDA status
- Approved
- HUDA registered
- 1 Jan 2012
Insight
- Investment Potential
- 10
- Location
- 15
- Product Quality
- 14
Developer Score
- Brand perception
- 5/5
- Construction quality
- 4/5
- Delivery record
- 3/5
- Financial strength
- 5/5
- Litigation
- 4/5
Developer
- Established
- 2010
- Headquarters
- Ahmedabad
- About
- Adani Realty is the real estate arm of the Adani Group, one of India's largest industrial conglomerates, building premium and luxury residential communities in Gurugram under the Samsara brand and expanding its NCR footprint through the M2K joint venture.
- Developer analysis
- Adani Realty is the real estate development vertical of the Adani Group, the Gujarat-based conglomerate led by Gautam Adani with diversified interests spanning ports, airports, energy, and infrastructure. In Gurugram, Adani Realty operates through six HRERA-registered projects, all verified, under three primary SPV entities: Adani Brahma Synergy Private Limited registers the Samsara Vilasa, Arya, Avasa, and Ivana projects as well as the Downtown Avenue commercial development; Adani Infrastructure and Developers Private Limited registers Lushlands; and Adani M2K Realtors LLP registers The Marq, the most recently launched project, representing a joint venture with M2K Group. The Brahma Synergy entity reflects a historic co-development arrangement, while the M2K partnership brings a Gurugram…
FAQs
Where is Adani M2K Oyster Grande located?
Adani M2K Oyster Grande is located in Sector 102, Dwarka Expressway Gurgaon.
When was Adani M2K Oyster Grande launched and what is the possession date?
Adani M2K Oyster Grande was launched in 2012. Possession is August 2023.
Is Adani M2K Oyster Grande RERA registered?
Yes. Adani M2K Oyster Grande is registered under RERA number 37 OF 2017. Registered on 2017-08-10.
What is the total project area of Adani M2K Oyster Grande?
Adani M2K Oyster Grande is spread across 17.5 acres.
What is the unit density (units per acre) at Adani M2K Oyster Grande?
Adani M2K Oyster Grande has a unit density of 43.2 units per acre, based on 756 total units across 17.5 acres.
How many towers and floors are there in Adani M2K Oyster Grande?
Adani M2K Oyster Grande comprises 9 towers, ranging from 21 to 24 floors.
What configurations and unit sizes are available at Adani M2K Oyster Grande?
Adani M2K Oyster Grande offers 3 BHK, 3 BHK + Servant, 4 BHK + Servant, Penthouse 4 BHK, Penthouse 5 BHK configurations, ranging from 1,689 to 7,283 sqft super area.
What is the area composition for each unit type in Adani M2K Oyster Grande?
• 3 BHK (1,689 sqft super area): 850 sqft carpet, 138 sqft balcony, 701 sqft walls and common area
• 3 BHK + Servant (1,898 sqft super area): 956 sqft carpet, 153 sqft balcony, 789 sqft walls and common area
• 3 BHK + Servant (2,598 sqft super area): 1,308 sqft carpet, 210 sqft balcony, 1,080 sqft walls and common area
• 3 BHK + Servant (2,550 sqft super area): 1,284 sqft carpet, 206 sqft balcony, 1,060 sqft walls and common area
• 4 BHK + Servant (3,198 sqft super area): 1,610 sqft carpet, 259 sqft balcony, 1,329 sqft walls and common area
• 4 BHK + Servant (4,548 sqft super area): 2,324 sqft carpet, 454 sqft balcony, 1,770 sqft walls and common area
• Penthouse 4 BHK (4,750 sqft super area): 2,403 sqft carpet, 475 sqft balcony, 1,872 sqft walls and common area
• Penthouse 5 BHK (5,790 sqft super area): 3,103 sqft carpet, 961 sqft balcony, 1,726 sqft walls and common area
• Penthouse 5 BHK (7,283 sqft super area): 4,271 sqft carpet, 1,208 sqft balcony, 1,804 sqft walls and common area
What is the carpet efficiency and built up efficiency of Adani M2K Oyster Grande?
Adani M2K Oyster Grande has a carpet efficiency of 50% and a built up efficiency of 58%.
What is the ceiling height and parking provision at Adani M2K Oyster Grande?
Adani M2K Oyster Grande offers a ceiling height of 9.5 ft and 1 parking spots per unit, located at Basement.
What is the lift ratio in Adani M2K Oyster Grande?
Adani M2K Oyster Grande provides 1 lifts per tower, giving a lift ratio of 1:76 for 4 units per floor.
Are home loan facilities available?
Yes, home loan is available from all leading banks.
