Adani Samsara Vilasa
Adani Samsara Vilasa by Adani Realty is a premium low-rise development on Golf Course Extension Road in Sector 63, Gurgaon. It offers 232 apartments across 58 towers built over 3 acres out of a land parcel of 141 acres.
More About Adani Samsara Vilasa
Adani Samsara Vilasa brings together a prime Golf Course Extension Road location, strong construction quality and the privacy of independent floor living. The project’s proximity to good educational, retail and lifestyle infrastructure provides residents great convenience. Investors need to weigh these against a high maintenance cost.
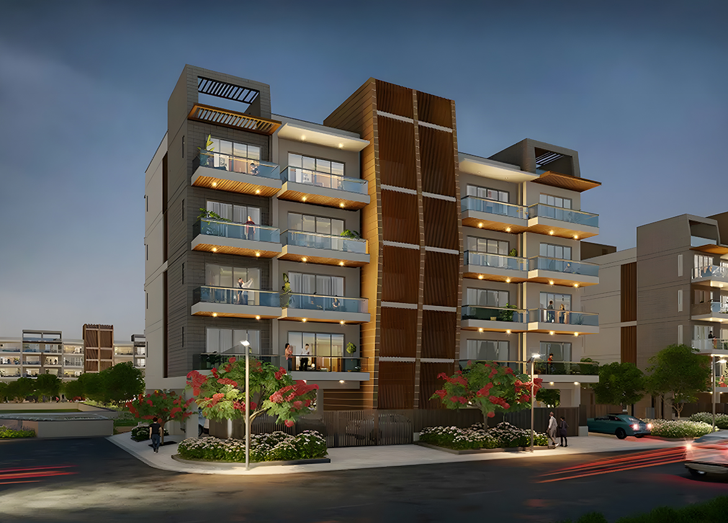
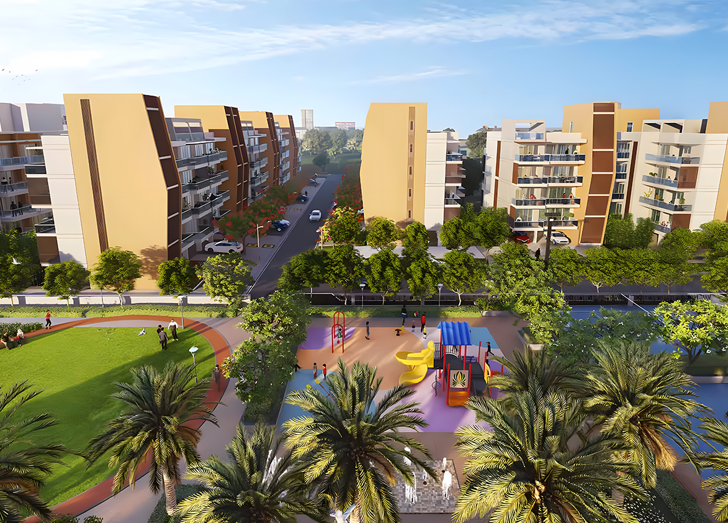
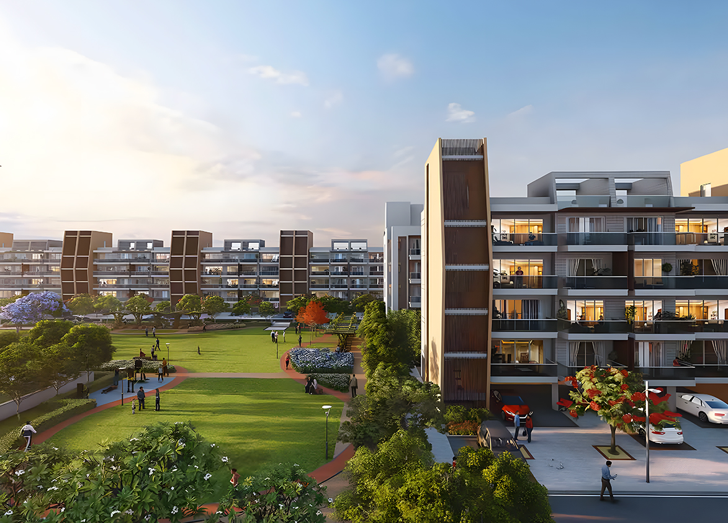
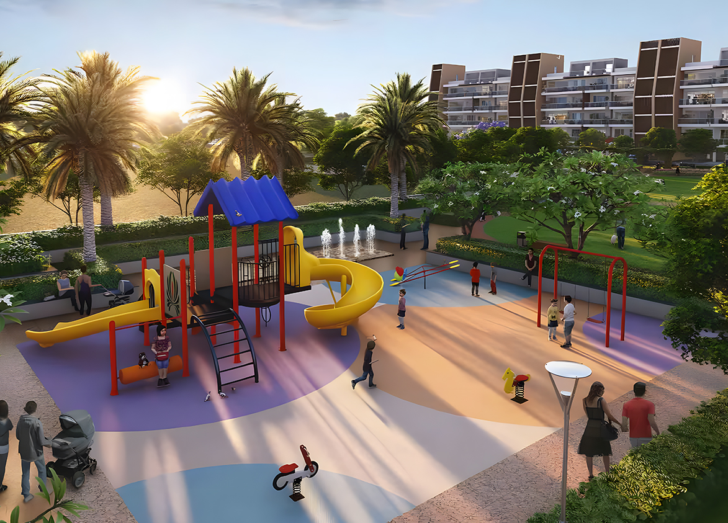
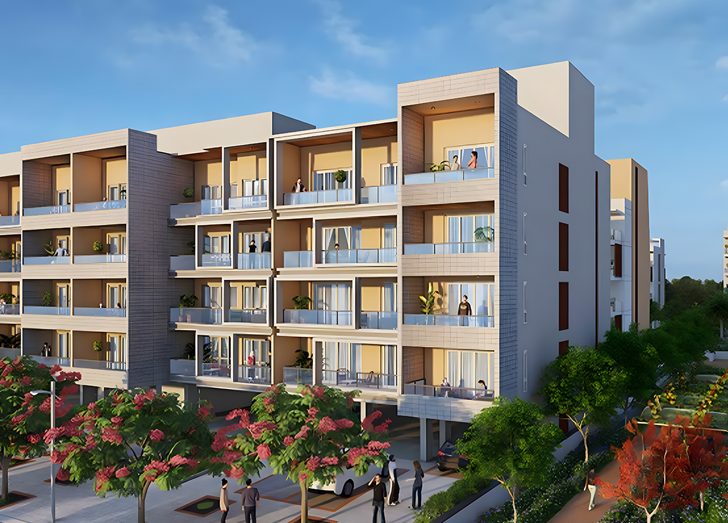
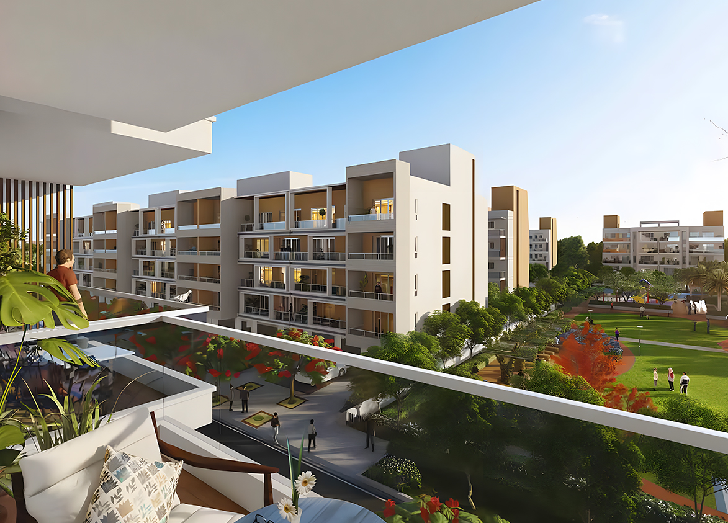
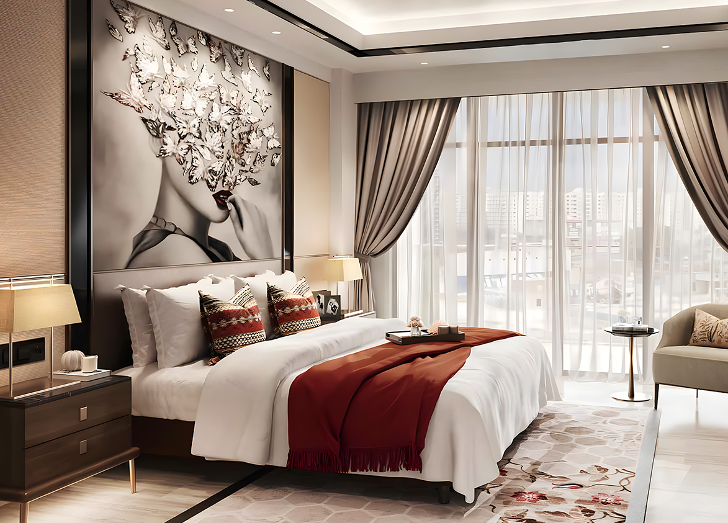
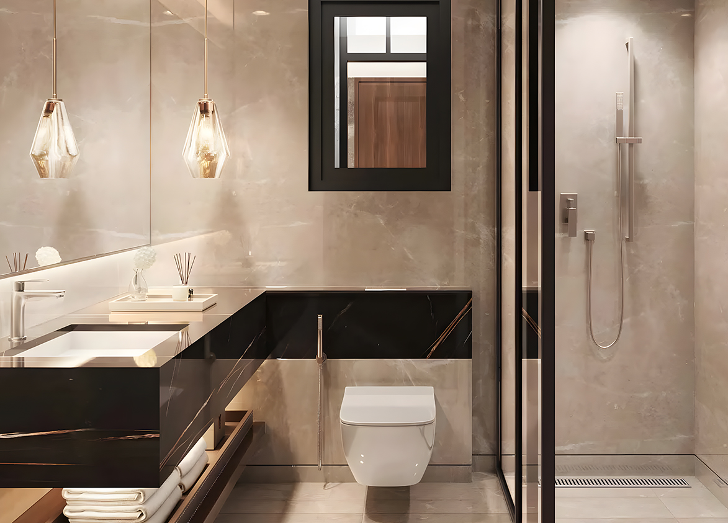
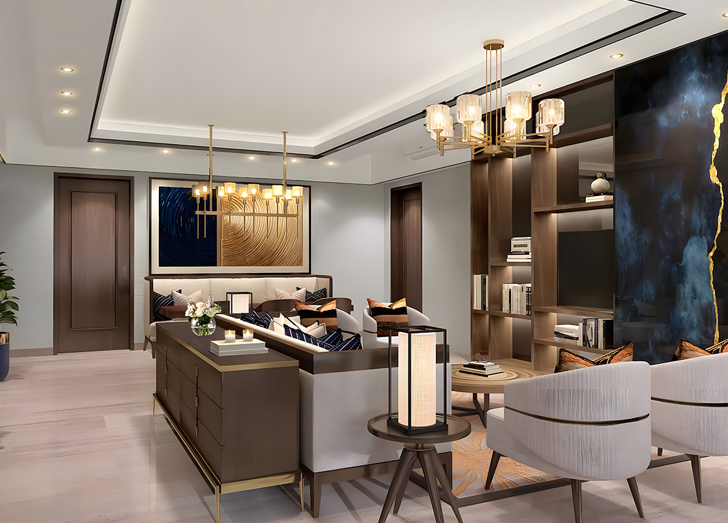
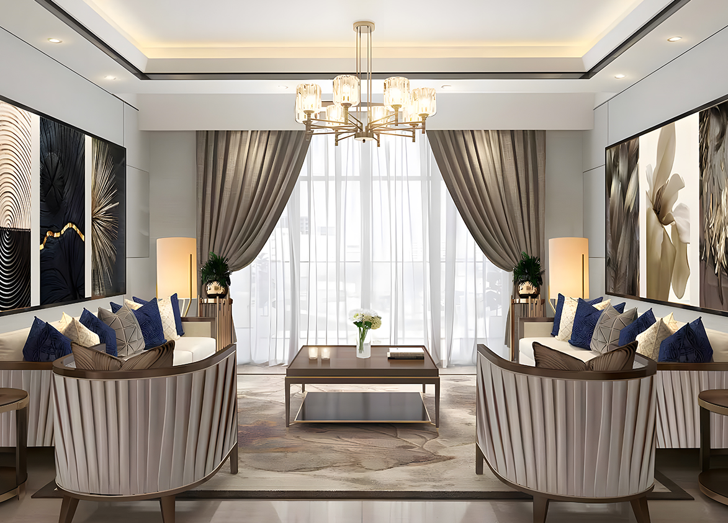
Adani
Sector 63, Golf Course Extension Road, Gurugram Gurgaon Haryana 122002- Configurations
- 3 BHK, 3 BHK +, 3 BHK + POWDER ROOM, 4 BHK + FAMILY LOUNGE, 4BHK+UTILITY
- Status
- Ready to Move In
- Possession
- March 2022
- RERA
- GGM/319/51/2019/13
- Project type
- Residential
- Inventory
- Builder Floor
- Super area
- 1812 sq ft–3200 sq ft
- Project area
- 3 acres
- Launch
- 2019
- Units
- 232
- Micro-market
- Golf Course Extension Road
- Amenities
- Club House, Gym, Park, Power Backup, Spa, Swimming Pool
Overview
- Target market
- Premium
- Project area
- 3 acres
- Towers
- 58
- Total units
- 232
- Density
- 5.48 units / acre
- RERA possession
- March 2022
- Expert comments
- Adani Samsara Vilasa brings together a prime Golf Course Extension Road location, strong construction quality and the privacy of independent floor living. The project’s proximity to good educational, retail and lifestyle infrastructure provides residents great convenience. Investors need to weigh these against a high maintenance cost.
- Specifications
- Loaded
- Master community
- Adani Samsara, 141 acres, 772 units
- Floors
- 4
- Apartments per floor
- 1
- Carpet efficiency
- 58%
- Built-up efficiency
- 74%
Unit Specs
- 3 BHK
- super 2711 sq ft; carpet 1627 sq ft; balcony 406 sq ft; ceiling 10 ft; Stilt x 1
- 3 BHK +
- super 1872 sq ft; carpet 1096 sq ft; balcony 270 sq ft; ceiling 10 ft; Stilt x 1
- 3 BHK
- super 2034 sq ft; carpet 1225 sq ft; balcony 395 sq ft; ceiling 10 ft; Stilt x 1
- 3 BHK + POWDER ROOM
- super 2300 sq ft; carpet 1675 sq ft; balcony 381 sq ft; ceiling 10 ft; Stilt x 1
- 4BHK+UTILITY
- super 2845 sq ft; carpet 1860 sq ft; balcony 471 sq ft; ceiling 10 ft; Stilt x 2
- 3 BHK
- super 1812 sq ft; carpet 1046 sq ft; balcony 304 sq ft; ceiling 10 ft; Stilt x 1
- 4 BHK + FAMILY LOUNGE
- super 3200 sq ft; carpet 2232 sq ft; balcony 494 sq ft; ceiling 10 ft; Stilt x 2
Structure
- Lane : (J85 - J90)
- 4 floors, 1 per floor, 1 lifts, Ready to Move In
- Lane : (J91 - J111)
- 4 floors, 1 per floor, 1 lifts, Ready to Move In
- Lane : (J112 - J118)
- 4 floors, 1 per floor, 1 lifts, Ready to Move In
- Lane : (J119 - J123)
- 4 floors, 1 per floor, 1 lifts, Ready to Move In
- Lane: (J126 - J132)
- 4 floors, 1 per floor, 1 lifts, Ready to Move In
- Lane : (J133 - J139)
- 4 floors, 1 per floor, 1 lifts, Ready to Move In
- Lane : (J141 - J145)
- 4 floors, 1 per floor, 1 lifts, Ready to Move In
- Lane : (J91 - J111) 3 BHK
- 84 units
- Lane: (J126 - J132) 3 BHK
- 28 units
- Lane : (J141 - J145) 3 BHK
- 20 units
- Lane : (J133 - J139) 3 BHK +
- 28 units
- Lane : (J119 - J123) 3 BHK + POWDER ROOM
- 20 units
- Lane : (J85 - J90) 4 BHK + FAMILY LOUNGE
- 24 units
- Lane : (J112 - J118) 4BHK+UTILITY
- 28 units
Payment Plan
- Possession Linked Payment Plan
- On Booking 10%; Within 30 days of Booking 15%; On completion of Superstructure 50%; On Offer of Possession 25%
Amenities
- Club House
- Premium
- Gym
- Premium
- Park
- Premium
- Power Backup
- Premium
- Spa
- Premium
- Swimming Pool
- Premium
Location & Map
- WorldMark 2
- Central Business District, 2 km
- Heritage Xperiential
- Education, 3 km
- Shriram Millennium School
- Education, 3 km
- St. Xavier’s High School
- Education, 4 km
- DPS International School
- Education, 5 km
- Hotel Grand Hyatt
- Lifestyle & Leisure, 5 km
- Marengo Asia Hospital
- Healthcare, 5 km
- Rapid Metro Sector 55-56
- Connectivity, 6 km
- Vatika Chowk
- Connectivity, 6 km
- CK Birla Hospital
- Healthcare, 7 km
- Artemis Hospital
- Healthcare, 8 km
- Fortis Hospital
- Healthcare, 9 km
- Huda City Centre Metro
- Connectivity, 9 km
- Max Hospital
- Healthcare, 10 km
- Medanta (The Medicity)
- Healthcare, 11 km
- Cyber Hub / Cyber City
- Central Business District, 14 km
- Indira Gandhi International Airport (IGI)
- Connectivity, 23 km
Compliance
- RERA registration
- GGM/319/51/2019/13
- RERA authority
- HARERA
- RERA badge
- ACTIVE
- RERA registered
- 26 Mar 2019
- RERA status
- Approved
- DTCP license
- 64 of 2010
- DTCP authority
- Haryana Government
- DTCP badge
- APPROVED
- DTCP registered
- 3 Apr 2010
- DTCP status
- Approved
Insight
- Investment Potential
- 10
- Location
- 15
- Product Quality
- 19
Developer Score
- Brand perception
- 5/5
- Construction quality
- 4/5
- Delivery record
- 3/5
- Financial strength
- 5/5
- Litigation
- 4/5
Developer
- Established
- 2010
- Headquarters
- Ahmedabad
- About
- Adani Realty is the real estate arm of the Adani Group, one of India's largest industrial conglomerates, building premium and luxury residential communities in Gurugram under the Samsara brand and expanding its NCR footprint through the M2K joint venture.
- Developer analysis
- Adani Realty is the real estate development vertical of the Adani Group, the Gujarat-based conglomerate led by Gautam Adani with diversified interests spanning ports, airports, energy, and infrastructure. In Gurugram, Adani Realty operates through six HRERA-registered projects, all verified, under three primary SPV entities: Adani Brahma Synergy Private Limited registers the Samsara Vilasa, Arya, Avasa, and Ivana projects as well as the Downtown Avenue commercial development; Adani Infrastructure and Developers Private Limited registers Lushlands; and Adani M2K Realtors LLP registers The Marq, the most recently launched project, representing a joint venture with M2K Group. The Brahma Synergy entity reflects a historic co-development arrangement, while the M2K partnership brings a Gurugram…
FAQs
Where is Adani Samsara Vilasa located?
Adani Samsara Vilasa is located in Sector 63, Golf Course Extension Road Gurgaon.
When was Adani Samsara Vilasa launched and what is the possession date?
Adani Samsara Vilasa was launched in 2019. Possession is March 2022.
Is Adani Samsara Vilasa RERA registered?
Yes. Adani Samsara Vilasa is registered under RERA number GGM/319/51/2019/13. Registered on 2019-03-26.
What is the total project area of Adani Samsara Vilasa?
Adani Samsara Vilasa is spread across 3 acres.
What is the unit density (units per acre) at Adani Samsara Vilasa?
Adani Samsara Vilasa has a unit density of 5.48 units per acre, based on 232 total units across 3 acres.
How many towers and floors are there in Adani Samsara Vilasa?
Adani Samsara Vilasa comprises 58 towers, ranging from 4 floors.
What configurations and unit sizes are available at Adani Samsara Vilasa?
Adani Samsara Vilasa offers 3 BHK, 3 BHK +, 3 BHK + POWDER ROOM, 4BHK+UTILITY, 4 BHK + FAMILY LOUNGE configurations, ranging from 1,812 to 3,200 sqft super area.
What is the area composition for each unit type in Adani Samsara Vilasa?
• 3 BHK (2,711 sqft super area): 1,627 sqft carpet, 406 sqft balcony, 678 sqft walls and common area
• 3 BHK + (1,872 sqft super area): 1,096 sqft carpet, 270 sqft balcony, 506 sqft walls and common area
• 3 BHK (2,034 sqft super area): 1,225 sqft carpet, 395 sqft balcony, 414 sqft walls and common area
• 3 BHK + POWDER ROOM (2,300 sqft super area): 1,675 sqft carpet, 381 sqft balcony, 244 sqft walls and common area
• 4BHK+UTILITY (2,845 sqft super area): 1,860 sqft carpet, 471 sqft balcony, 514 sqft walls and common area
• 3 BHK (1,812 sqft super area): 1,046 sqft carpet, 304 sqft balcony, 462 sqft walls and common area
• 4 BHK + FAMILY LOUNGE (3,200 sqft super area): 2,232 sqft carpet, 494 sqft balcony, 474 sqft walls and common area
What is the carpet efficiency and built up efficiency of Adani Samsara Vilasa?
Adani Samsara Vilasa has a carpet efficiency of 58% and a built up efficiency of 74%.
What is the ceiling height and parking provision at Adani Samsara Vilasa?
Adani Samsara Vilasa offers a ceiling height of 10 ft and 1 parking spots per unit, located at Stilt.
What is the lift ratio in Adani Samsara Vilasa?
Adani Samsara Vilasa provides 1 lifts per tower, giving a lift ratio of 1:33 for 1 units per floor.
Are home loan facilities available?
Yes, home loan is available from all leading banks.
