Krisumi Waterfall Residence
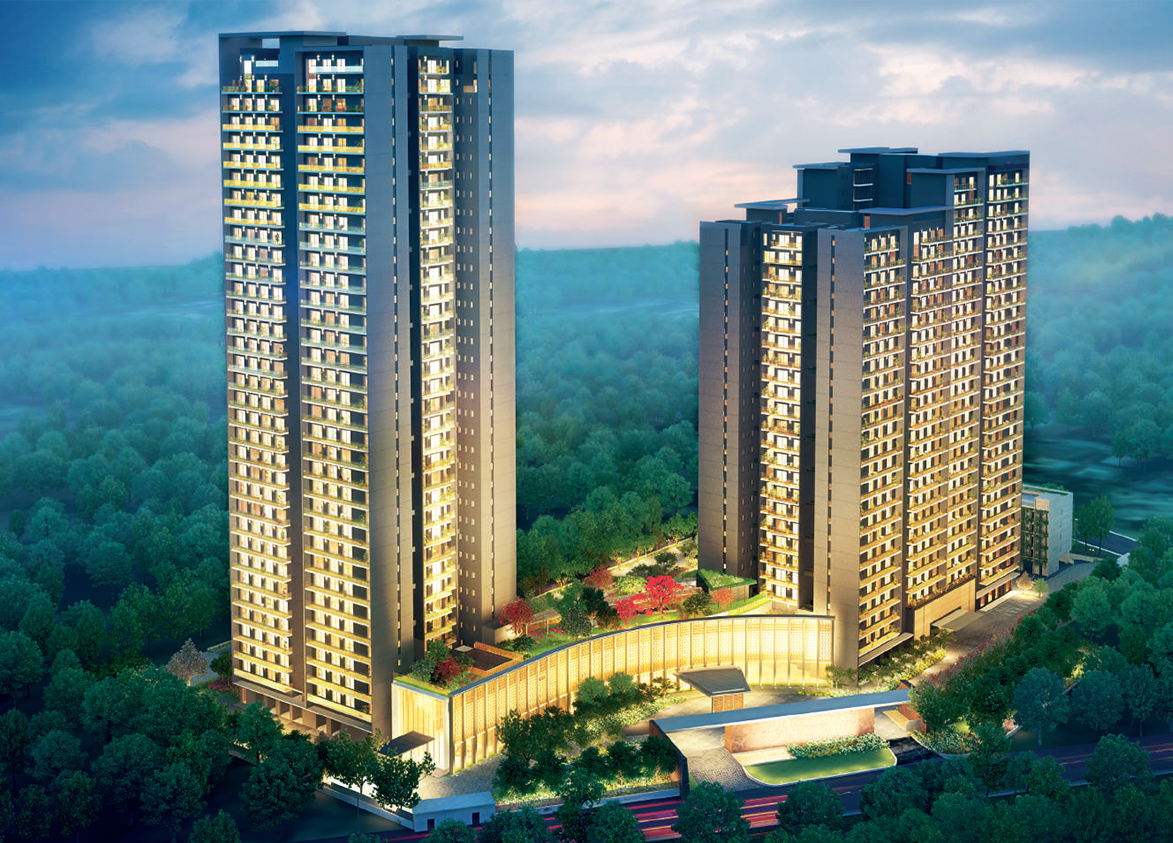
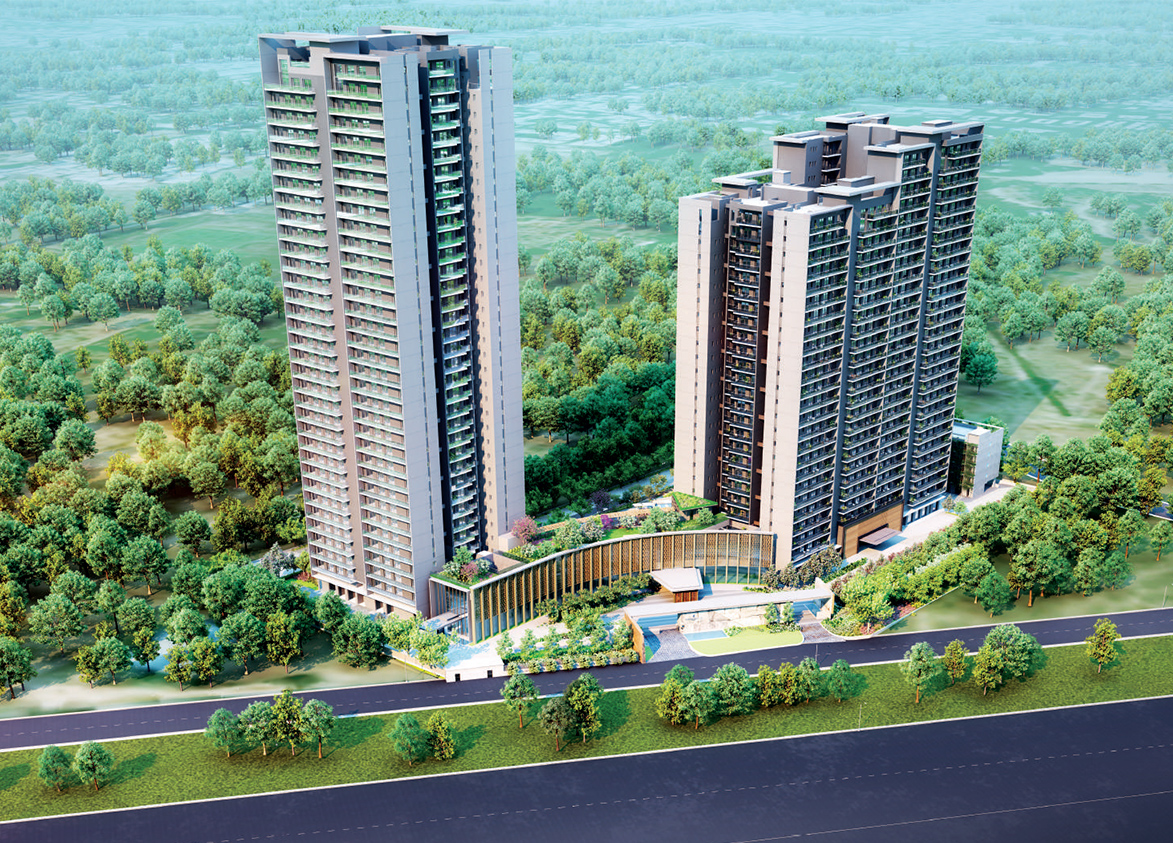
Waterfall Residence by Krisumi Corporation Private Limited is a luxury high-rise development on Dwarka Expressway, Sector 36A, Gurgaon. It offers 449 apartments and penthouses across three towers built over 5.43 acres.
More About Krisumi Waterfall Residence
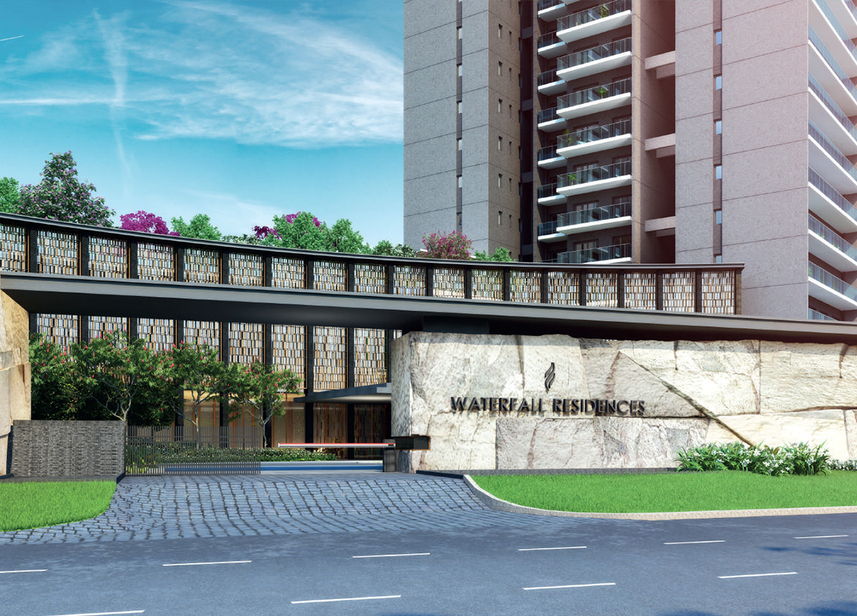
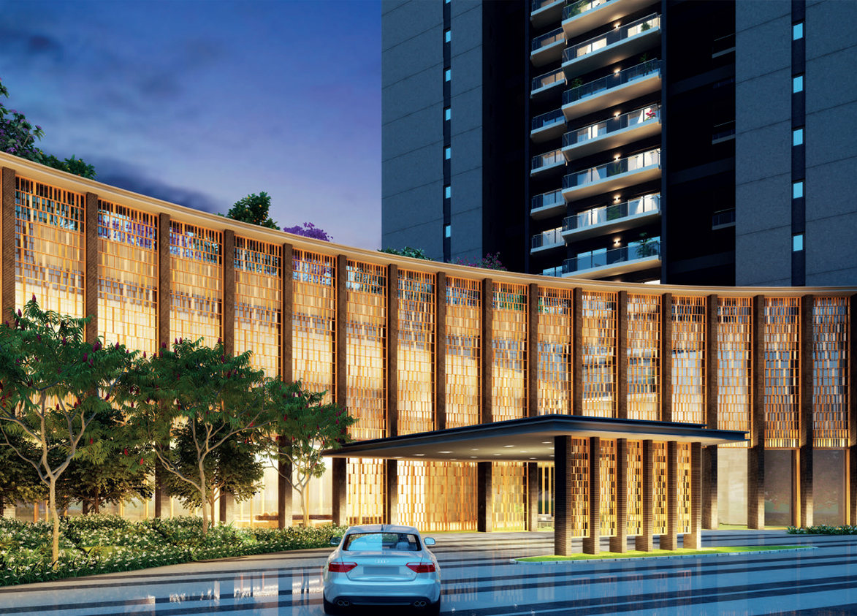
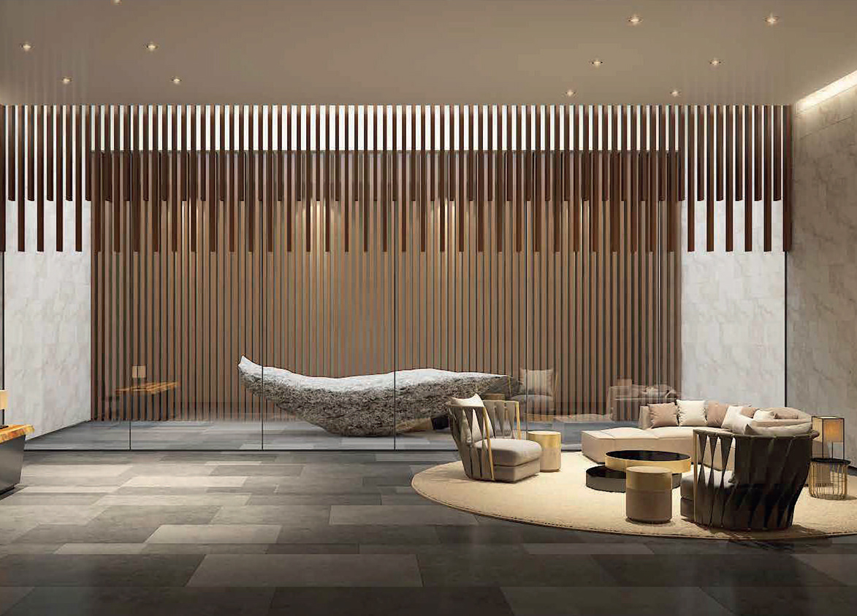
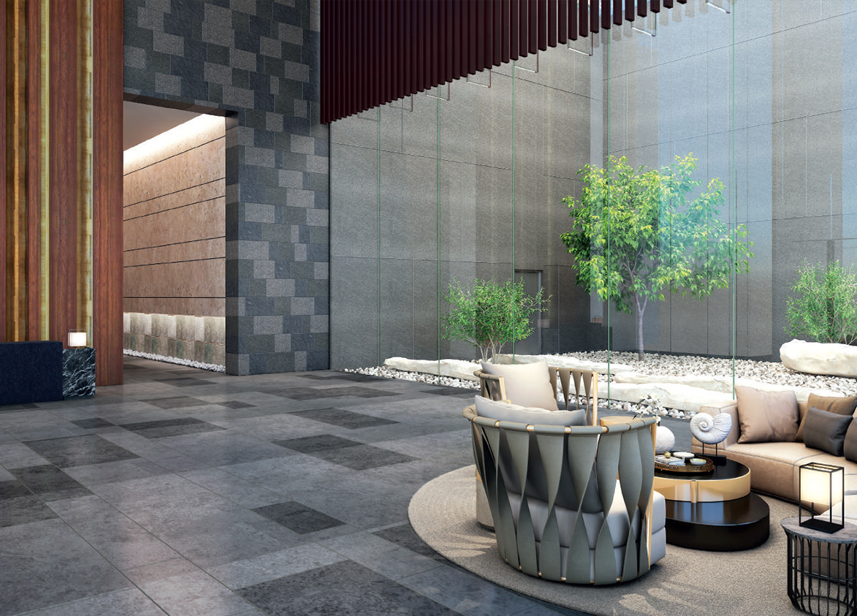
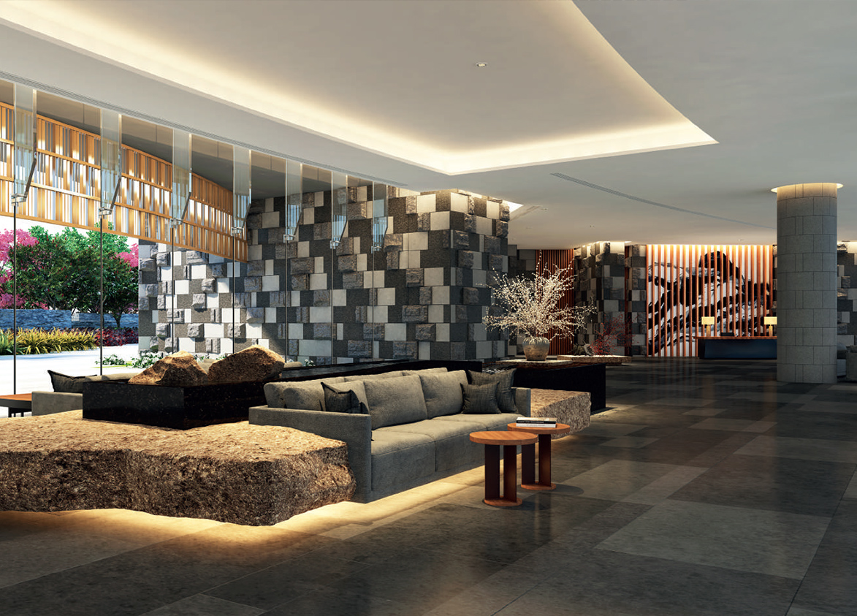
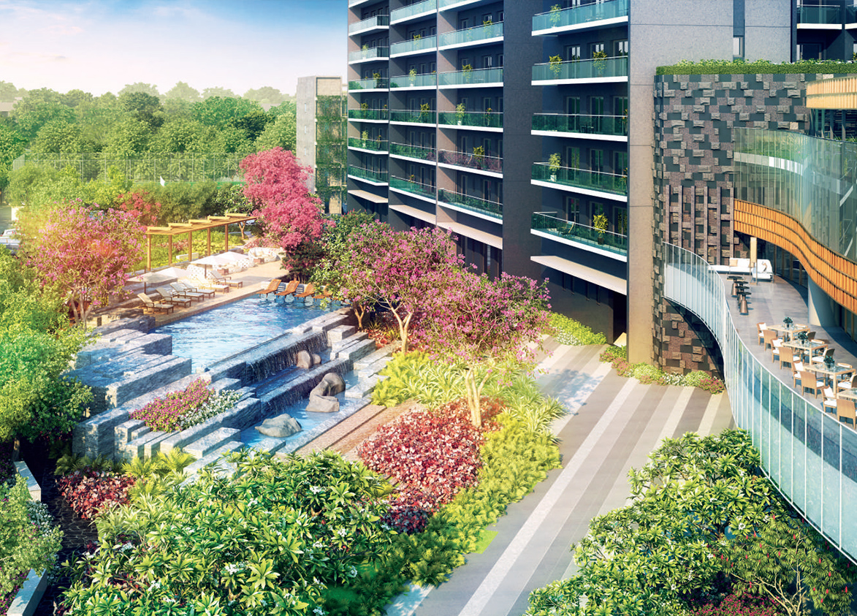
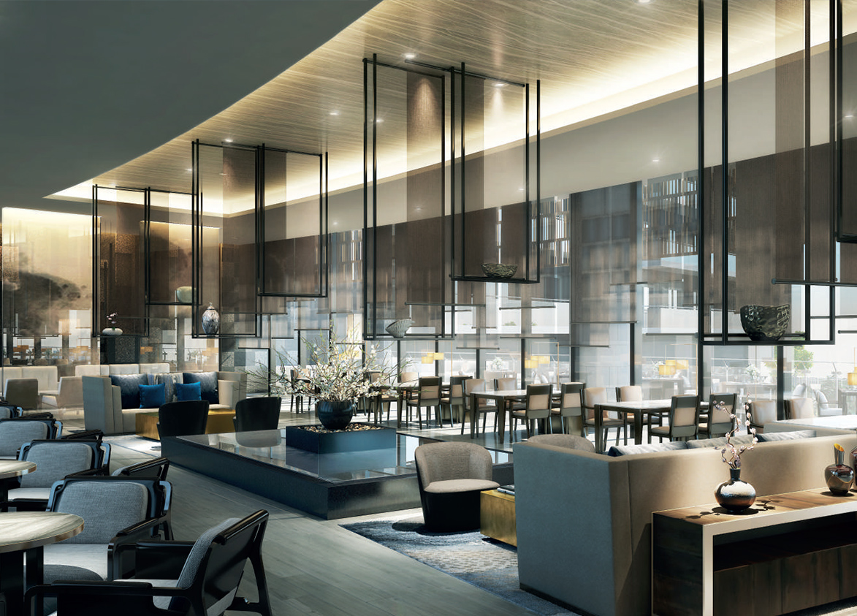
Waterfall Residence brings together TATA Projects’ strong construction, architecture and interior design by Japanese experts, and open area with landscaped gardens. Terrace gardens and water bodies add to the project’s beauty and exclusivity. Investors need to weigh these against high density, average usable space, a distant location, and some lower-end configurations that dilute the project’s luxury positioning.
Krisumi
Krisumi City, Sector 36A, Off Dwarka Expressway and Central Peripheral Road, Gurugram, Haryana 122004 Gurgaon Haryana 122004- Configurations
- 2 LDK, 3 LDK, 3 LDK + Servant, Penthouse 3 LDK, Penthouse 4 LDK
- Status
- Ready to Move In
- Possession
- December 2024
- RERA
- GGM/271/2018/03
- Project type
- Residential
- Inventory
- Apartments
- Super area
- 1448 sq ft–6355 sq ft
- Project area
- 5.43 acres
- Price per sq ft
- ₹18,500 – ₹21,000/sq ft
- Current price
- ₹2.72 Cr – ₹13.35 Cr
- Current price vector
- ₹2.72 Cr – ₹13.35 Cr · ₹18,500 – ₹21,000/sq ft
- Launch
- November 2019
- Units
- 449
- Micro-market
- Dwarka Expressway
- Amenities
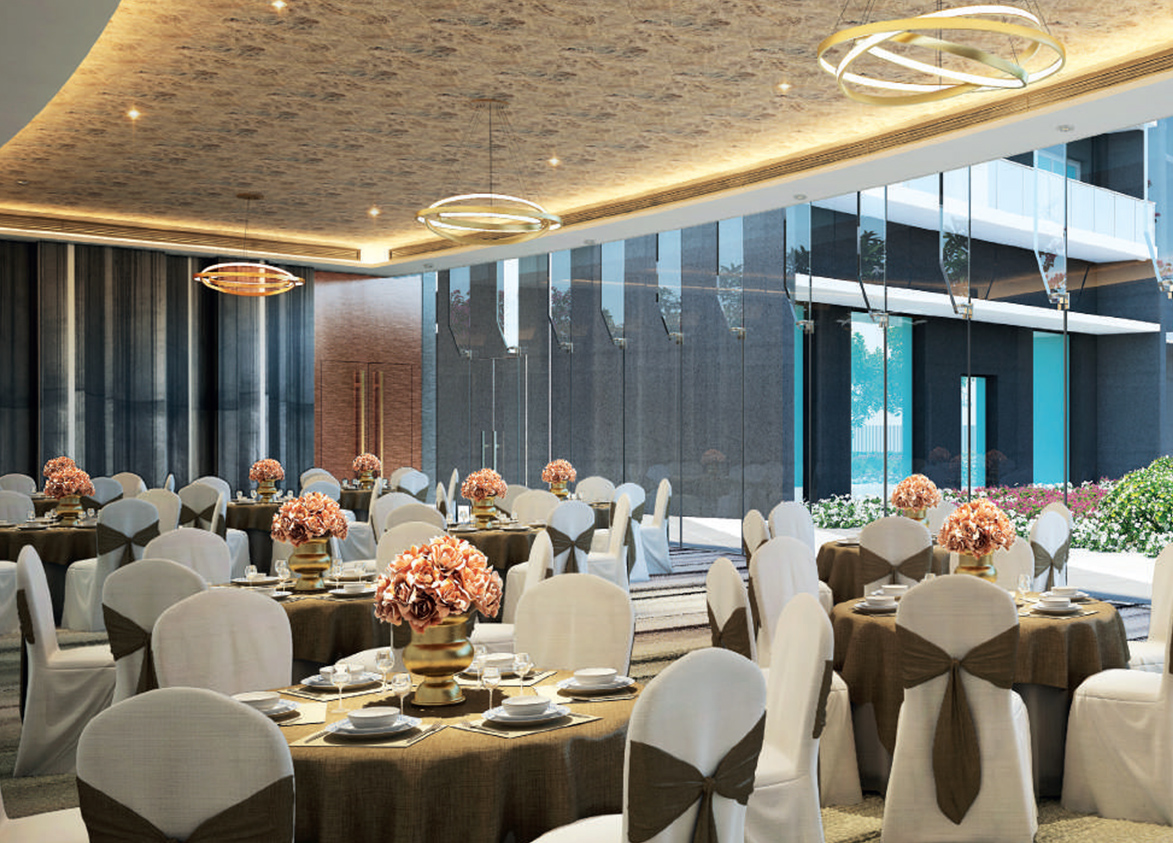
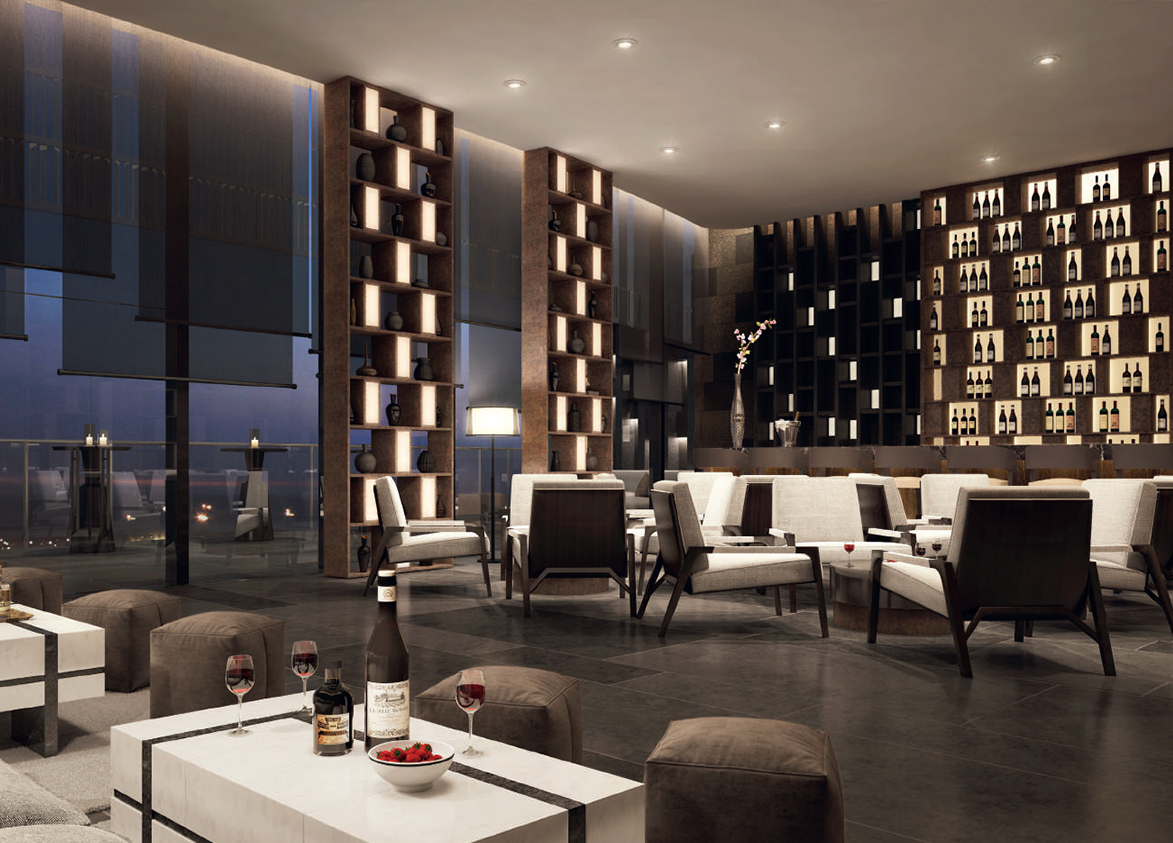
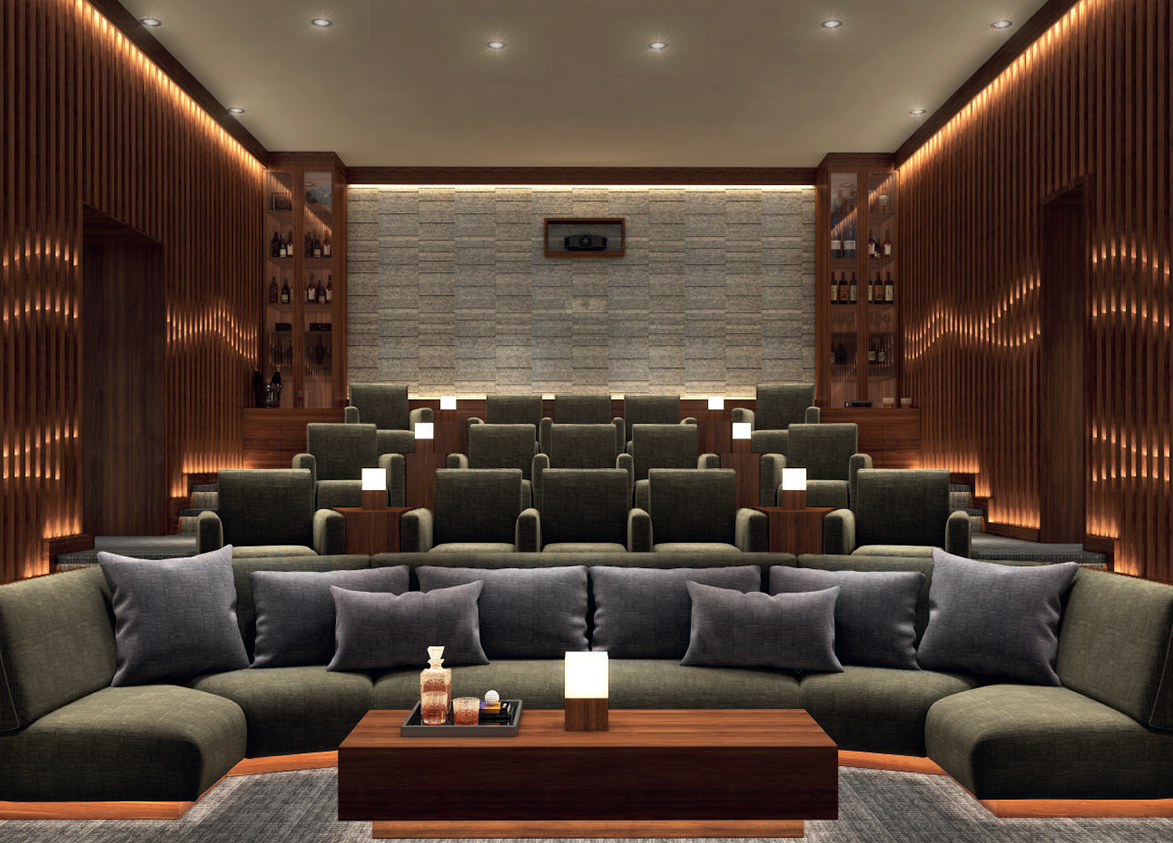
- Alfresco Dining Overlooking The Pool, Banquet Facilities, Bar Lounge, Fine-Dining Restaurant, Gymnasium, Kids Play Area, Landscaped Terrace Garden, Mini Theatre, Shuttle Court, Spa And Salon, Swimming Pool, Tennis Court, Yoga Center
Overview
- Target market
- Luxury
- Project area
- 5.43 acres
- Towers
- 3
- Total units
- 449
- Density
- 82.69 units / acre
- Expert comments
- Waterfall Residence brings together TATA Projects’ strong construction, architecture and interior design by Japanese experts, and open area with landscaped gardens. Terrace gardens and water bodies add to the project’s beauty and exclusivity. Investors need to weigh these against high density, average usable space, a distant location, and some lower-end configurations that dilute the project’s luxury positioning.
- Specifications
- Loaded
- Structure types
- High Rise
- Floors
- 24 to 34
- Apartments per floor
- 5 to 6
- Carpet efficiency
- 52%
- Built-up efficiency
- 76%
Unit Specs
- 3 LDK + Servant
- super 2503 sq ft; carpet 1332 sq ft; balcony 574 sq ft; ceiling 9.5 ft; Basement x 1; ₹4.63 Cr – ₹4.76 Cr; ₹18,500 – ₹19,000/sq ft
- 3 LDK + Servant
- super 2537 sq ft; carpet 1325 sq ft; balcony 597 sq ft; ceiling 9.5 ft; Basement x 1; ₹4.69 Cr – ₹4.82 Cr; ₹18,500 – ₹19,000/sq ft
- 3 LDK
- super 1955 sq ft; carpet 1009 sq ft; balcony 372 sq ft; ceiling 9.5 ft; Basement x 1; ₹3.69 Cr – ₹3.79 Cr; ₹18,900 – ₹19,400/sq ft
- 3 LDK
- super 1975 sq ft; carpet 1033 sq ft; balcony 463 sq ft; ceiling 9.5 ft; Basement x 1; ₹3.73 Cr – ₹3.83 Cr; ₹18,900 – ₹19,400/sq ft
- 2 LDK
- super 1478 sq ft; carpet 720 sq ft; balcony 400 sq ft; ceiling 9.5 ft; Basement x 1; ₹2.78 Cr – ₹2.93 Cr; ₹18,800 – ₹19,800/sq ft
- 2 LDK
- super 1448 sq ft; carpet 720 sq ft; balcony 377 sq ft; ceiling 9.5 ft; Basement x 1; ₹2.72 Cr – ₹2.87 Cr; ₹18,800 – ₹19,800/sq ft
- Penthouse 3 LDK
- super 4424 sq ft; carpet 2247 sq ft; balcony 1108 sq ft; ceiling 11.5 ft; Basement x 3; ₹8.85 Cr – ₹9.29 Cr; ₹20,000 – ₹21,000/sq ft
- Penthouse 4 LDK
- super 6355 sq ft; carpet 2898 sq ft; balcony 1914 sq ft; ceiling 11.5 ft; Basement x 3; ₹12.71 Cr – ₹13.35 Cr; ₹20,000 – ₹21,000/sq ft
Structure
- Tower A
- 24 floors, 5 per floor, 4 lifts, Ready to Move In
- Tower B
- 34 floors, 5 per floor, 4 lifts, Ready to Move In
- Tower C
- 34 floors, 6 per floor, 4 lifts, Ready to Move In
- Tower A 2 LDK
- 21 units
- Tower A 3 LDK
- 22 units
- Tower A 3 LDK
- 23 units
- Tower A 3 LDK + Servant
- 23 units
- Tower A 3 LDK + Servant
- 23 units
- Tower A Penthouse 3 LDK
- 3 units
- Tower A Penthouse 4 LDK
- 1 units
- Tower B 2 LDK
- 26 units
- Tower B 3 LDK
- 25 units
- Tower B 3 LDK
- 26 units
- Tower B 3 LDK + Servant
- 26 units
- Tower B 3 LDK + Servant
- 26 units
- Tower B Penthouse 3 LDK
- 3 units
- Tower B Penthouse 4 LDK
- 1 units
- Tower C 2 LDK
- 31 units
- Tower C 2 LDK
- 33 units
- Tower C 3 LDK
- 66 units
- Tower C 3 LDK + Servant
- 66 units
- Tower C Penthouse 3 LDK
- 2 units
- Tower C Penthouse 4 LDK
- 2 units
Amenities
- Alfresco Dining Overlooking The Pool
- Standard
- Banquet Facilities
- Standard
- Bar Lounge
- Standard
- Fine-Dining Restaurant
- Standard
- Gymnasium
- Standard
- Kids Play Area
- Standard
- Landscaped Terrace Garden
- Standard
- Mini Theatre
- Standard
- Shuttle Court
- Standard
- Spa And Salon
- Standard
- Swimming Pool
- Standard
- Tennis Court
- Standard
- Yoga Center
- Standard
- Sudare
- 36000 sq ft, managed by Krisumi Corporation
Location & Map
- Elan Miracle
- Lifestyle & Leisure, 6 km
- DLF Corporate Greens
- Central Business District, 7 km
- Gurugram Global City
- Central Business District, 7 km
- Aarvy Healthcare
- Healthcare, 8 km
- Maitrikiran School
- Education, 9 km
- Medanta (The Medicity)
- Healthcare, 12 km
- Fortis Hospital
- Healthcare, 16 km
- Huda City Centre Metro
- Connectivity, 16 km
- Cyber Hub / Cyber City
- Central Business District, 20 km
- Indira Gandhi International Airport (IGI)
- Connectivity, 25 km
Contractor & Consultants
- Contractors
- Tata Projects
- Consultants
- Nikken Sekkei (Architect): Master planning and architectural design.; Tata Projects (Main Contractor): Civil and structural construction.; Aoyama Nomura Design (A.N.D.) (Interior Designer): Interior design for common areas and clubhouse.; M. Tamai Architects & Associates (Architectural Consultant): Technical assistance and construction design advisory.; Nikken Housing System (Architectural Design Consultant): Exterior and landscape concept design.
Compliance
- RERA registration
- GGM/271/2018/03
- RERA authority
- HARERA
- RERA badge
- ACTIVE
- RERA registered
- 8 May 2018
- RERA status
- Approved
- RERA valid until
- 31 Dec 2024
- DTCP license
- License No. 39 of 2013
- DTCP authority
- Haryana Government
- DTCP badge
- APPROVED
- DTCP registered
- 31 May 2013
- DTCP status
- Approved
- HUDA status
- Approved
Insight
- Investment Potential
- 10
- Location
- 10
- Product Quality
- 10
Developer Score
- Brand perception
- 4/5
- Construction quality
- 4/5
- Delivery record
- 4/5
- Financial strength
- 5/5
- Litigation
- 5/5
Developer
- Established
- 2012
- Headquarters
- Gurgaon, Haryana
- About
- Krisumi Corporation, a joint venture between Sumitomo Corporation, a 400-year-old Japanese conglomerate, and the Krishna Groupis developing the 65-acre Krisumi City township in Gurgaon. Designed by globally renowned architectural firm Nikken Sekkei, the project brings a first-of-its-kind Japanese-inspired living experience to India, blending precision, design excellence, and international expertise.
- Developer analysis
- Krisumi Corporation Private Limited is incorporated under CIN U70200HR2012PTC064545 and is headquartered at Emaar Capital Tower, MG Road, Gurugram. It is a 50:50 joint venture between Krishna Group, one of India's largest automotive component manufacturers and a Deming Prize winner, and Sumitomo Corporation, a Japanese Fortune 500 conglomerate. The company holds four HRERA-registered projects, all verified, all within Sector 36A, Gurugram: Waterfall Residences (RERA-GRG-197-2019), Waterfall Suites (RERA-GRG-1302-2023), Waterfall Suites II (RERA-GRG-1573-2024), and Krisumi Waterside Residences (RERA-GRG-1562-2024). The company is led operationally by Mohit Jain as Managing Director and Akash Khurana as CEO, with Yuji Kato appointed as Sumitomo's Co-CEO representative in May 2024. Ashok Kap…
FAQs
Where is Krisumi Waterfall Residence located?
Krisumi Waterfall Residence is located in Sector 36A, Dwarka Expressway Gurgaon.
When was Krisumi Waterfall Residence launched and what is the possession date?
Krisumi Waterfall Residence was launched in 2019. Possession is December 2024.
Is Krisumi Waterfall Residence RERA registered?
Yes. Krisumi Waterfall Residence is registered under RERA number GGM/271/2018/03. Registered on 2018-05-08. Valid until 2024-12-31.
What is the total project area of Krisumi Waterfall Residence?
Krisumi Waterfall Residence is spread across 5.43 acres.
What is the unit density (units per acre) at Krisumi Waterfall Residence?
Krisumi Waterfall Residence has a unit density of 82.69 units per acre, based on 449 total units across 5.43 acres.
How many towers and floors are there in Krisumi Waterfall Residence?
Krisumi Waterfall Residence comprises 3 towers, ranging from 24 to 34 floors.
What configurations and unit sizes are available at Krisumi Waterfall Residence?
Krisumi Waterfall Residence offers 3 LDK + Servant, 3 LDK, 2 LDK, Penthouse 3 LDK, Penthouse 4 LDK configurations, ranging from 1,448 to 6,355 sqft super area.
What is the area composition for each unit type in Krisumi Waterfall Residence?
• 3 LDK + Servant (2,503 sqft super area): 1,332 sqft carpet, 574 sqft balcony, 597 sqft walls and common area
• 3 LDK + Servant (2,537 sqft super area): 1,325 sqft carpet, 597 sqft balcony, 615 sqft walls and common area
• 3 LDK (1,955 sqft super area): 1,009 sqft carpet, 372 sqft balcony, 574 sqft walls and common area
• 3 LDK (1,975 sqft super area): 1,033 sqft carpet, 463 sqft balcony, 479 sqft walls and common area
• 2 LDK (1,478 sqft super area): 720 sqft carpet, 400 sqft balcony, 358 sqft walls and common area
• 2 LDK (1,448 sqft super area): 720 sqft carpet, 377 sqft balcony, 351 sqft walls and common area
• Penthouse 3 LDK (4,424 sqft super area): 2,247 sqft carpet, 1,108 sqft balcony, 1,069 sqft walls and common area
• Penthouse 4 LDK (6,355 sqft super area): 2,898 sqft carpet, 1,914 sqft balcony, 1,543 sqft walls and common area
What is the carpet efficiency and built up efficiency of Krisumi Waterfall Residence?
Krisumi Waterfall Residence has a carpet efficiency of 52% and a built up efficiency of 76%.
What is the ceiling height and parking provision at Krisumi Waterfall Residence?
Krisumi Waterfall Residence offers a ceiling height of 9.5 ft and 1 parking spots per unit, located at Basement.
What is the lift ratio in Krisumi Waterfall Residence?
Krisumi Waterfall Residence provides 4 lifts per tower, giving a lift ratio of 1:37 for 5 units per floor.
Who is the principal contractor for Krisumi Waterfall Residence?
The principal contractor for Krisumi Waterfall Residence is Tata Projects.
Are home loan facilities available?
Yes, home loan is available from all leading banks.
