Conscient Elevate Reserve
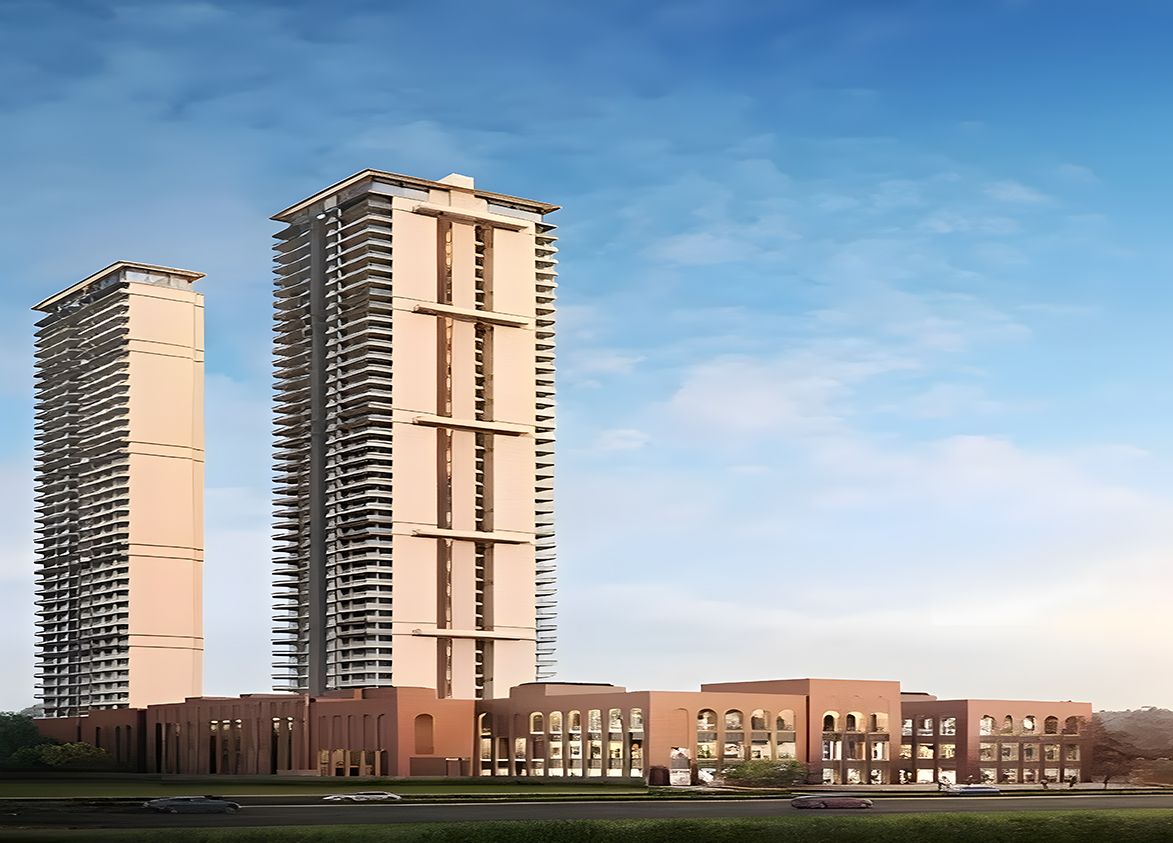
Conscient Elevate Reserve is a luxury high-rise development by Conscient Infrastructure on Golf Course Extension Road in Sector 62 Gurgaon. It offers 240 apartments across two towers built over 4.84 acres.
More About Conscient Elevate Reserve
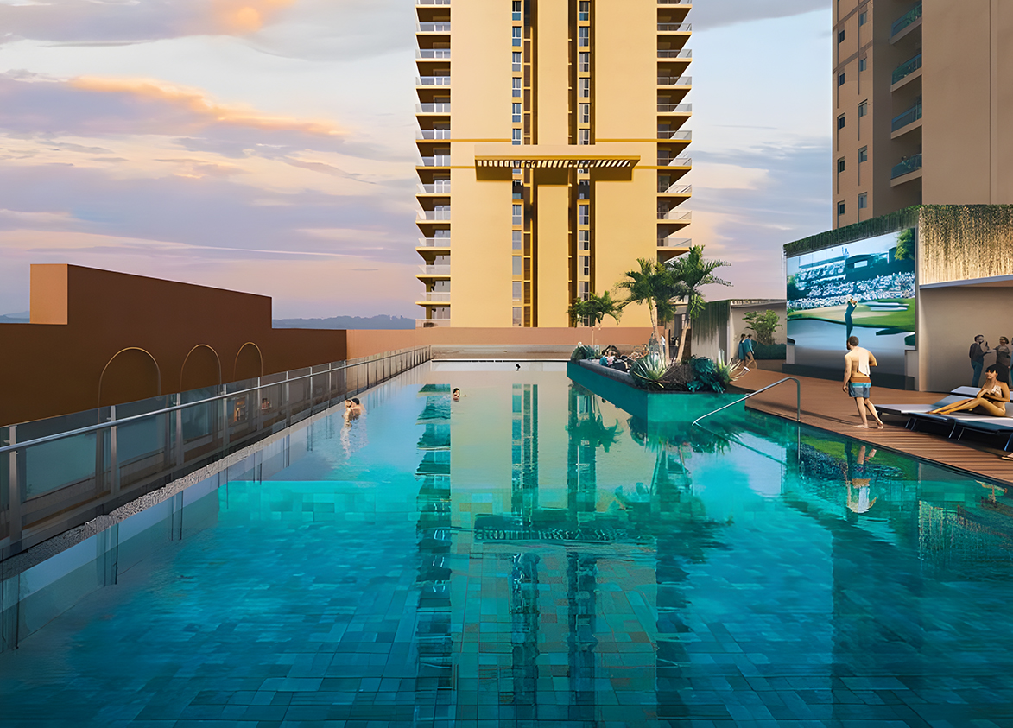
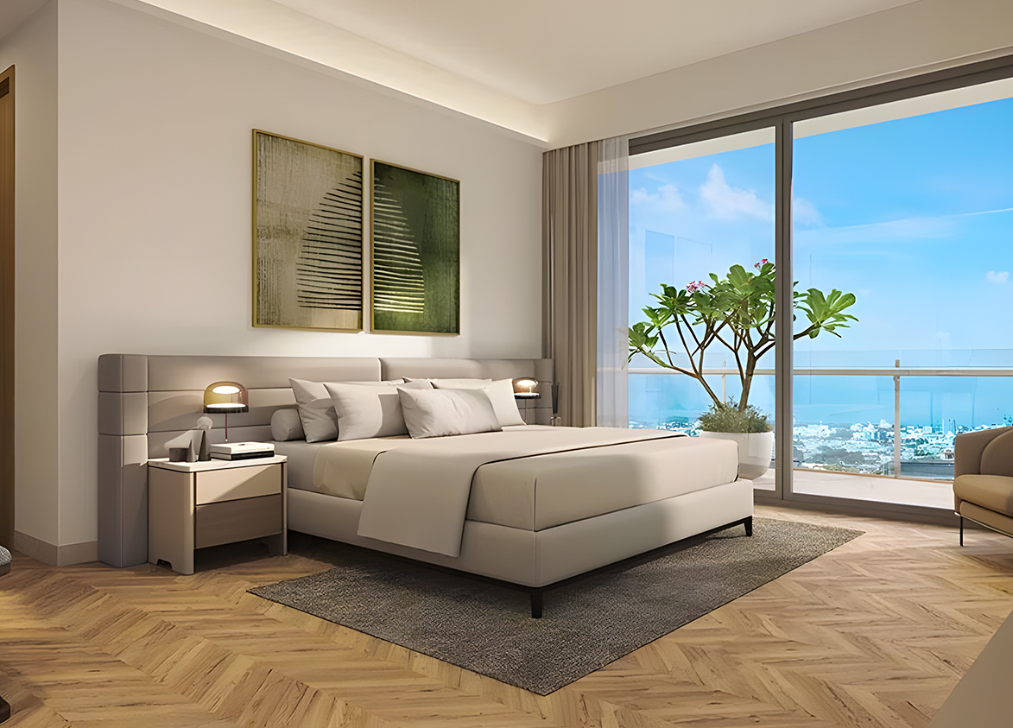
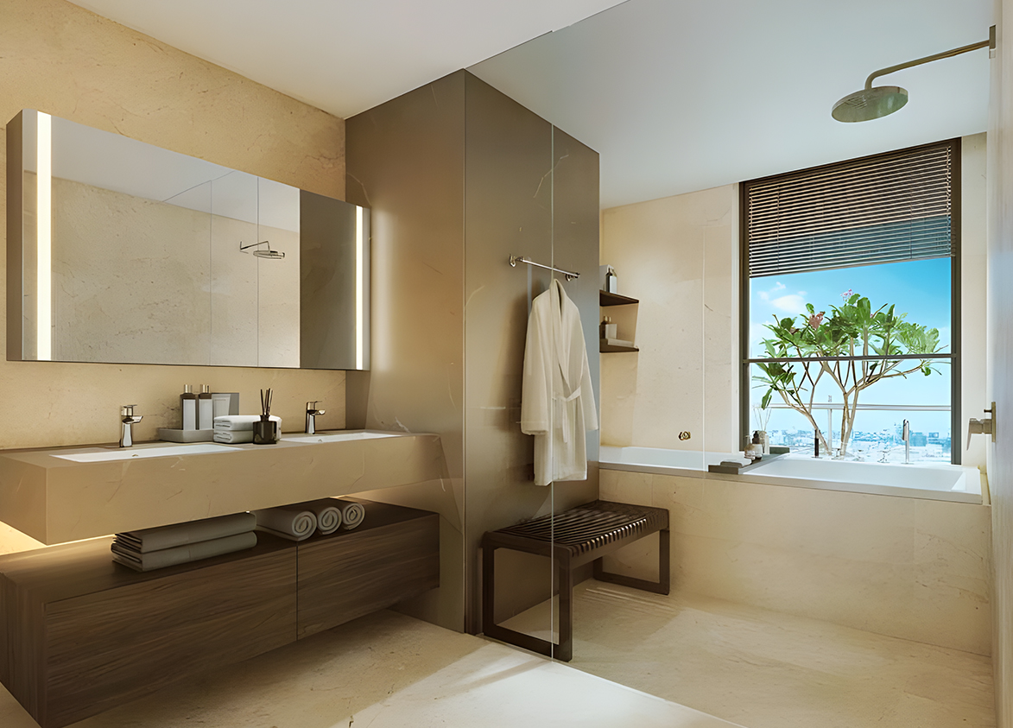
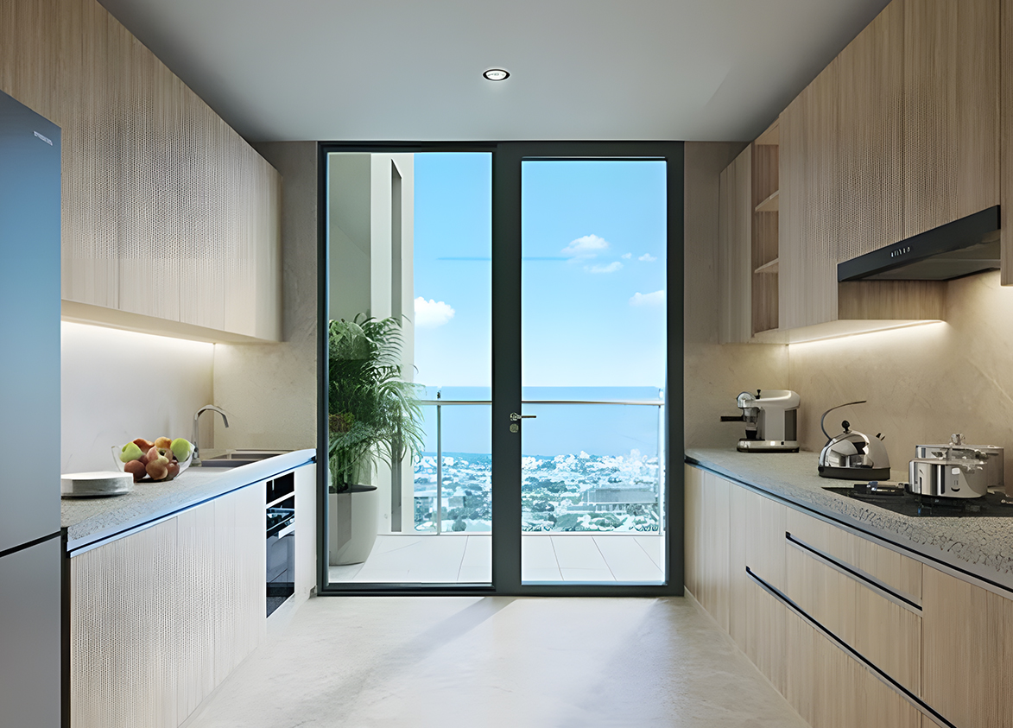
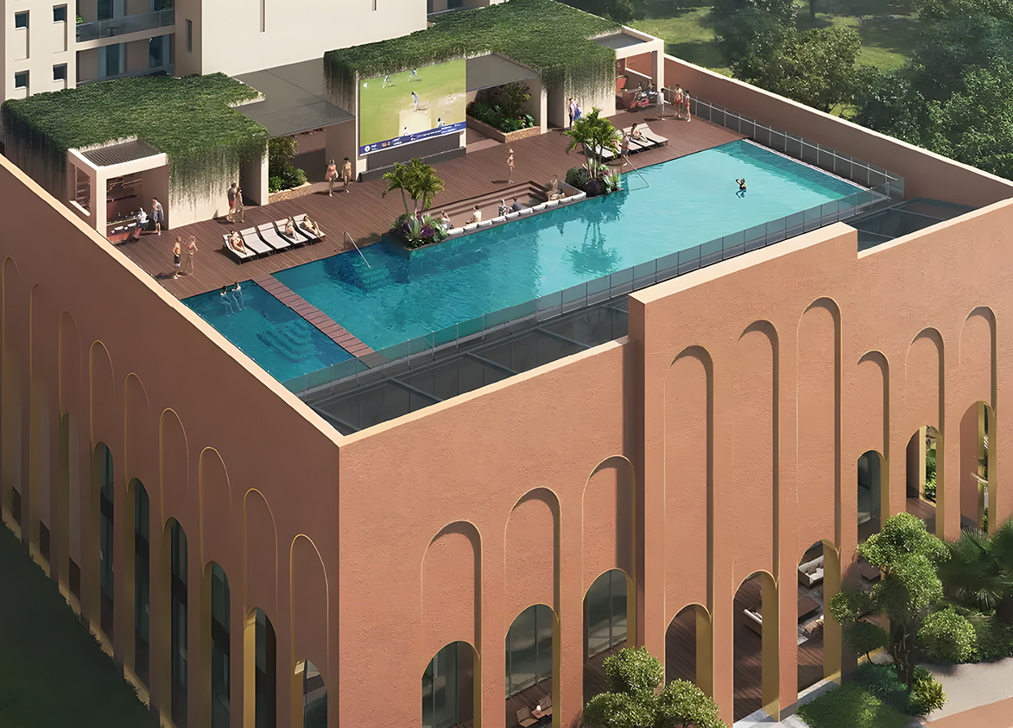
<p style="text-align: justify" class="detail-align-justify">Conscient Elevate Reserve is an ultra-luxury residential project located in Sector 62, Gurgaon, along Golf Course Extension Road. The project is developed by Conscient Infrastructure Private Limited in association with Hines, a global real estate investment and development firm. Conscient is a Gurgaon-based developer known for residential projects such as Conscient Elevate and Heritage Max, with a focus on quality construction, modern architecture, and comfortable living spaces. Spread across 4.84 acres, Conscient Elevate Reserve is designed as a premium mixed-use residential community featuring two high-rise residential towers with 240 luxury apartments. The project offers spacious 3 BHK + Utility and 4 BHK + Utility residences with utility spaces, ranging from 2,745 to 3,395 sq. ft. in super built-up area. Designed by internationally recognised architect Ricardo Bofill Taller de Arquitectura (RBTA), the development features landscaped surroundings, premium interiors, modern amenities, and selected residences with views towards the Aravalli Hills. Launched in October 2023 at a starting price of ₹19,000 per sq. ft., Conscient Elevate Reserve introduces a low-density residential concept to Golf Course Extension Road. The development combines luxury residences with an integrated retail component, a large clubhouse, smart home features, and carefully planned outdoor spaces. Its international architectural design and premium specifications offer a comfortable and refined residential environment in one of Gurgaon's growing luxury housing corridors.<br><br></p><h3>Master Planning, Towers and Density</h3><p style="text-align: justify" class="detail-align-justify"><br>Conscient Elevate Reserve is spread across 4.84 acres and features two residential towers, Tower A and Tower B. Tower A has stilt plus 41 floors with 164 apartments, while Tower B has stilt plus 38 floors with 76 apartments. The project offers a total of 240 luxury residences, with four apartments per typical floor in Tower A and two apartments per floor in Tower B. The residential density is 50 apartments per acre. The master plan includes landscaped gardens, green recreational areas, a clubhouse, and an integrated retail component. The towers are designed to provide natural light, ventilation, and comfortable residential spaces. The project also features dedicated residential access, landscaped outdoor areas, and recreational facilities that bring together privacy and everyday convenience.</p><p style="text-align: justify" class="detail-align-justify"><br></p><h3>Apartment Configuration and Area Efficiency</h3><p style="text-align: justify" class="detail-align-justify"><br>Conscient Elevate Reserve offers spacious 3 BHK + Utility and 4 BHK + Utility apartments with utility spaces. Tower A features 164 residences in the 3 BHK + Utility configuration, each measuring 2,745 sq. ft., while Tower B offers 76 residences in the 4 BHK + Utility configuration, each measuring 3,395 sq. ft. The 3 BHK + Utility apartments have a carpet area of 1,496 sq. ft. and a balcony area of 275 sq. ft., while the 4 BHK + Utility residences offer 1,840 sq. ft. of carpet area and 506 sq. ft. of balcony space. The project has 54% carpet area efficiency and 65% built-up efficiency. The apartments include spacious bedrooms, living and dining areas, kitchens, bathrooms, utility spaces, and private balconies. Selected 3 BHK + Utility layouts also include an additional service personnel room. The larger 4 BHK + Utility residences provide generous family living spaces and wider balconies, offering a comfortable balance between indoor and outdoor areas.</p><p><br></p><h3>Tower Orientation, Views and Unit Selection</h3><p style="text-align: justify" class="detail-align-justify"><br>Conscient Elevate Reserve features two residential towers designed around open spaces and landscaped surroundings. Tower A offers 3 BHK + Utility apartments with four residences per typical floor, while Tower B features larger 4 BHK + Utility apartments with two residences per floor, providing a more private residential setting. The apartments are planned with spacious balconies and large windows to allow natural light and ventilation. Selected residences offer views of the Aravalli Hills, while others overlook landscaped gardens and the surrounding Sector 62 neighbourhood. Higher-floor apartments may offer wider views of the city skyline and surrounding landscape.</p><p><br></p><h3>Specifications of Apartments</h3><p style="text-align: justify" class="detail-align-justify"><br>Conscient Elevate Reserve is designed as an ultra-luxury residential development with premium interiors and modern home features. The apartments offer a ceiling height of 10.6 feet, imported marble or equivalent flooring in living and dining areas, and laminated wooden flooring in bedrooms. The homes include acrylic emulsion wall finishes, flush doors, and aluminium or uPVC-framed windows, creating a comfortable and elegant living environment. The residences feature modular kitchens with a hob, chimney, premium countertops, and stainless-steel sinks. Bathrooms include marble or premium tile finishes, quality sanitaryware, CP fittings, and modern fixtures. Utility areas and balconies are finished with practical anti-skid tiles, while VRV air conditioning provides comfort throughout the apartments. Other features include smart home automation, CCTV surveillance in lift lobbies, elevators, basements, and entrance areas. The development provides two parking spaces for 3 BHK + Utility apartments and three for 4 BHK + Utility residences, along with essential security, fire safety, and water management facilities.</p><p><br></p><h3>Conscient Elevate Reserve Clubhouse and Amenities</h3><p style="text-align: justify" class="detail-align-justify"><br>Conscient Elevate Reserve features a clubhouse of 50,000 sq. ft., including indoor amenities, pool deck, and adjoining recreational spaces. The clubhouse is designed to provide a comfortable setting for fitness, wellness, entertainment, and social gatherings. The planned amenities include a temperature-controlled infinity swimming pool, rooftop pool deck, gymnasium, spa, theatre, and indoor recreational spaces. These facilities provide residents with opportunities for relaxation, fitness, and leisure within the community. Outdoor amenities include tennis and basketball courts, landscaped gardens, jogging tracks, children's play areas, and a summer pavilion. The development also features green recreational spaces and an integrated retail area, adding convenience to everyday residential living.</p><p style="text-align: justify" class="detail-align-justify"><br></p><h3>Conscient Elevate Reserve Contractor and Consultants</h3><p style="text-align: justify" class="detail-align-justify"><br>Shapoorji Pallonji is associated with the project's civil construction work, bringing experience in large-scale residential and commercial developments. Ricardo Bofill Taller de Arquitectura (RBTA), Spain, is the principal architectural consultant, responsible for the project's concept and architectural design. The design combines contemporary high-rise architecture, landscaped surroundings, and thoughtfully planned residential spaces to create a comfortable luxury living environment.</p><p><br></p><h3>Conscient Elevate Reserve RERA Details</h3><p style="text-align: justify" class="detail-align-justify"><br>Conscient Elevate Reserve is registered with the Haryana Real Estate Regulatory Authority (HARERA) under registration number RC/REP/HARERA/GGM/757/489/2023/101, dated 6 November 2023. The registered mixed-use development includes 240 luxury residential apartments, 43 EWS units, and 190 commercial units. The RERA completion date is 30 October 2030.</p><p style="text-align: justify" class="detail-align-justify"><br></p><h3>About Sector 62 Gurgaon</h3><h3><br></h3><p style="text-align: justify" class="detail-align-justify">Sector 62 is a premium residential neighbourhood located along Golf Course Extension Road in Gurgaon. Surrounded by Sectors 61, 63, 63A, and 65, the area features luxury apartments, gated residential communities, and growing commercial developments. Its location near the Aravalli Hills adds a pleasant natural setting to the neighbourhood. The surrounding area offers access to WorldMark, restaurants, cafés, shopping centres, and retail destinations. Educational institutions in the wider neighbourhood include Heritage Xperiential Learning School, St. Xavier's High School, DPS International School, and The Shriram Millennium School. Healthcare facilities include Marengo Asia Hospital, Artemis Hospital, CK Birla Hospital, and Medanta – The Medicity. Golf Course Extension Road connects the neighbourhood with Golf Course Road, Sohna Road, Southern Peripheral Road, and other important parts of Gurgaon. The Sector 55–56 Rapid Metro station provides an additional public transport option. With established residential communities, commercial spaces, and developing infrastructure, Sector 62 continues to grow as an attractive location for luxury residential living.</p><p><br></p><h3>Conscient Elevate Reserve, Project Snapshot</h3><p><br></p><p>
</p><strong>Exclusive Residential Community</strong>: Spread across 4.84 acres with two luxury residential towers and 240 apartments.<br><strong>Prime Golf Course Extension Road Location</strong>: Situated in Sector 62, Gurgaon, close to established residential communities and commercial destinations.<br><strong>Spacious 3 BHK and 4 BHK Residences</strong>: Apartments with super built-up areas of 2,745 and 3,395 sq. ft., along with utility spaces.<br><strong>Low-Density Residential Planning</strong>: 50 residences per acre, with four apartments per floor in Tower A and two in Tower B.<br><strong>High-Rise Residential Towers</strong>: Tower A with stilt plus 41 floors and Tower B with stilt plus 38 floors.<br><strong>Premium Home Specifications</strong>: Imported marble flooring, laminated wooden bedrooms, modular kitchens, VRV air conditioning, and quality bathroom fittings.<br><strong>Comfortable Ceiling Heights</strong>: 10.6-foot ceilings with spacious living and dining areas.<br><strong>Modern Home Features</strong>: Smart home automation, premium kitchen fittings, and spacious private balconies.<br><strong>Large Clubhouse</strong>: 50,000 sq. ft., including indoor amenities, pool deck, and adjoining recreational spaces.<br><strong>Wellness and Leisure Amenities</strong>: Temperature-controlled infinity swimming pool, gymnasium, spa, rooftop pool deck, and theatre.<br><strong>Outdoor Sports Facilities</strong>: Tennis court, basketball court, jogging track, and children's play areas.<br><strong>Landscaped Outdoor Spaces</strong>: Green gardens, recreational areas, and a summer pavilion.<br><strong>Integrated Retail Spaces</strong>: A mixed-use development combining luxury residential towers with a retail component.<br><strong>Convenient Parking</strong>: Two car parking spaces for 3 BHK apartments and three for 4 BHK residences.<br><strong>International Architectural Design</strong>: Ricardo Bofill Taller de Arquitectura (RBTA), Spain, is the principal architectural consultant.
Conscient
Sector 62, Golf Course Extension Road, Gurgaon, Haryana Gurgaon Haryana 122102- Configurations
- 3 BHK + Utility, 4 BHK + Utility
- Status
- Under Construction
- Possession
- October 2029
- RERA
- RC/REP/HARERA/GGM/757/489/2023/101
- Project type
- Mixed Land
- Inventory
- Apartments
- Super area
- 2745 sq ft–3395 sq ft
- Project area
- 4.84 acres
- Price per sq ft
- ₹21,000 – ₹22,000/sq ft
- Current price
- ₹5.76 Cr – ₹7.47 Cr
- Current price vector
- ₹5.76 Cr – ₹7.47 Cr · ₹21,000 – ₹22,000/sq ft
- Launch
- October 2023
- Units
- 240
- Micro-market
- Golf Course Extension Road
- Amenities
- Basketball Court, Grand Club House, Gym, Gymnasium, Jogging Track, Landscape Garden, Play Area, Rooftop Pool Deck, Smart Home Automation, Spa, Summer Pavilion, Swimming Pool, Temperature Controlled Infinity Pool, Tennis Court, Theater
Overview
- Target market
- Luxury
- Project area
- 4.84 acres
- Towers
- 2
- Total units
- 240
- Density
- 49.59 units / acre
- RERA possession
- October 2030
- Expert comments
- Conscient Elevate Reserve stands out for Ricardo Bofill Taller de Arquitectura’s distinct architectural vision, Shapoorji Pallonji’s construction quality, and the integration of technology for better home control and management. Its location in a rapidly maturing location near offices, schools and hospitals is a strategic advantage. Investors weigh these against compact site dimensions that limit ground-level open space, and modestly sized clubhouse.
- Verified
- Yes
- Specifications
- Loaded
- Structure types
- High Rise
- Floors
- 38 to 41
- Apartments per floor
- 2 to 4
- Carpet efficiency
- 54%
- Built-up efficiency
- 65%
Unit Specs
- 3 BHK + Utility
- super 2745 sq ft; carpet 1496 sq ft; balcony 275 sq ft; ceiling 10.6 ft; Basement x 1; ₹5.76 Cr – ₹6.04 Cr; ₹21,000 – ₹22,000/sq ft
- 4 BHK + Utility
- super 3395 sq ft; carpet 1840 sq ft; balcony 506 sq ft; ceiling 10.6 ft; Basement x 2; ₹7.13 Cr – ₹7.47 Cr; ₹21,000 – ₹22,000/sq ft
Structure
- Unsold units
- 27
- Tower A
- 41 floors, 4 per floor, Under Construction
- Tower B
- 38 floors, 2 per floor, 3 lifts, Under Construction
- Tower A 3 BHK + Utility
- 164 units
- Tower B 4 BHK + Utility
- 76 units
Payment Plan
- Construction Linked Payment Plan
- Within 30 Days of Booking 9.5%; Within 120 Days of Booking 20.5%; Within 24 months of booking / on Completion of 20th floor (whichever is later) 30%; Within 36 Months of Booking / On Completion of Top Floor Slab ( Whichever later) 10%; On Application of OC of the Tower 25%; On Offer of Possession 5%
Amenities
- Basketball Court
- Standard
- Grand Club House
- Standard
- Gym
- Standard
- Gymnasium
- Standard
- Jogging Track
- Standard
- Landscape Garden
- Standard
- Play Area
- Standard
- Rooftop Pool Deck
- Standard
- Smart Home Automation
- Standard
- Spa
- Standard
- Summer Pavilion
- Standard
- Swimming Pool
- Standard
- Temperature Controlled Infinity Pool
- Standard
- Tennis Court
- Standard
- Theater
- Standard
- Club House
- 50000 sq ft
Location & Map
- Heritage Xperiential
- Education, 1 km
- Hotel Grand Hyatt
- Lifestyle & Leisure, 2 km
- Marengo Asia Hospital
- Healthcare, 2 km
- Rapid Metro Sector 55-56
- Connectivity, 3 km
- WorldMark 2
- Central Business District, 3 km
- St. Xavier’s High School
- Education, 4 km
- Artemis Hospital
- Healthcare, 5 km
- CK Birla Hospital
- Healthcare, 5 km
- DPS International School
- Education, 5 km
- Shriram Millennium School
- Education, 5 km
- Fortis Hospital
- Healthcare, 6 km
- Huda City Centre Metro
- Connectivity, 6 km
- Vatika Chowk
- Connectivity, 6 km
- Max Hospital
- Healthcare, 7 km
- Medanta (The Medicity)
- Healthcare, 8 km
- Cyber Hub / Cyber City
- Central Business District, 11 km
- Indira Gandhi International Airport (IGI)
- Connectivity, 20 km
Contractor & Consultants
- Contractors
- Shapoorji Pallonji
- Consultants
- Ricardo Bofill Taller de Arquitectura (RBTA) (Architect): Concept and design architect for the project.
Compliance
- RERA registration
- RC/REP/HARERA/GGM/757/489/2023/101
- RERA authority
- HARERA
- RERA badge
- ACTIVE
- RERA registered
- 6 Nov 2023
- RERA status
- Registered
- DTCP authority
- Haryana Government
- DTCP badge
- APPROVED
- DTCP registered
- 1 Jan 2023
- DTCP status
- Approved
- HUDA status
- Approved
Insight
- Investment Potential
- 18
- Location
- 21
- Product Quality
- 16
Developer Score
- Brand perception
- 4/5
- Construction quality
- 5/5
- Delivery record
- 4/5
- Financial strength
- 4/5
- Litigation
- 4/5
Developer
- Established
- 1990
- Headquarters
- Gurugram, Haryana
- About
- Conscient Infrastructure is a prominent real estate developer in India with over four decades of experience. The company has delivered more than 12,000 homes across Gurgaon, Delhi-NCR, Dehradun, and Goa. Known for luxury projects like 'Elevate' and 'Heritage Max', Conscient focuses on design-oriented architecture and high reliability.
- Developer analysis
- Conscient Infrastructure Private Limited is a privately held real estate developer operating exclusively in Gurugram, Haryana, under HRERA jurisdiction. The company holds seven RERA-registered projects across Gurugram, all verified, with its primary project entity being Conscient Infrastructure Private Limited and Heritage Max Realtech Private Limited serving as the registered promoter for the Elevate Phases 1 and 2 projects developed in partnership with Hines. A separate SPV, Keywest Eduinfra and Services Private Limited, is the registered promoter for the Parq project. Buyers should confirm their legal counterparty entity at the time of booking. The company has not publicly disclosed detailed leadership information, but its partnership roster and deal structure reflect a management team…
FAQs
Where is Conscient Elevate Reserve located?
Conscient Elevate Reserve is located in Sector 62, Golf Course Extension Road Gurgaon.
When was Conscient Elevate Reserve launched and what is the possession date?
Conscient Elevate Reserve was launched in 2023. Possession is October 2029.
Is Conscient Elevate Reserve RERA registered?
Yes. Conscient Elevate Reserve is registered under RERA number RC/REP/HARERA/GGM/757/489/2023/101. Registered on 2023-11-06.
What is the total project area of Conscient Elevate Reserve?
Conscient Elevate Reserve is spread across 4.84 acres.
What is the unit density (units per acre) at Conscient Elevate Reserve?
Conscient Elevate Reserve has a unit density of 49.59 units per acre, based on 240 total units across 4.84 acres.
How many towers and floors are there in Conscient Elevate Reserve?
Conscient Elevate Reserve comprises 2 towers, ranging from 38 to 41 floors.
What configurations and unit sizes are available at Conscient Elevate Reserve?
Conscient Elevate Reserve offers 3 BHK + Utility, 4 BHK + Utility configurations, ranging from 2,745 to 3,395 sqft super area.
What is the area composition for each unit type in Conscient Elevate Reserve?
• 3 BHK + Utility (2,745 sqft super area): 1,496 sqft carpet, 275 sqft balcony, 974 sqft walls and common area
• 4 BHK + Utility (3,395 sqft super area): 1,840 sqft carpet, 506 sqft balcony, 1,049 sqft walls and common area
What is the carpet efficiency and built up efficiency of Conscient Elevate Reserve?
Conscient Elevate Reserve has a carpet efficiency of 54% and a built up efficiency of 65%.
What is the ceiling height and parking provision at Conscient Elevate Reserve?
Conscient Elevate Reserve offers a ceiling height of 10.6 ft and 1 parking spots per unit, located at Basement.
What is the lift ratio in Conscient Elevate Reserve?
Conscient Elevate Reserve provides 3 lifts per tower, giving a lift ratio of 1:80 for 4 units per floor.
Who is the principal contractor for Conscient Elevate Reserve?
The principal contractor for Conscient Elevate Reserve is Shapoorji Pallonji.
Are home loan facilities available?
Yes, home loan is available from all leading banks.
