4S The Aurrum
4S The Aurrum by 4S Developers is a luxury high-rise development on Golf Course Extension Road in Sector 59, Gurgaon. Spread over 10.07 acres, it offers 243 apartments across three towers.
More About 4S The Aurrum
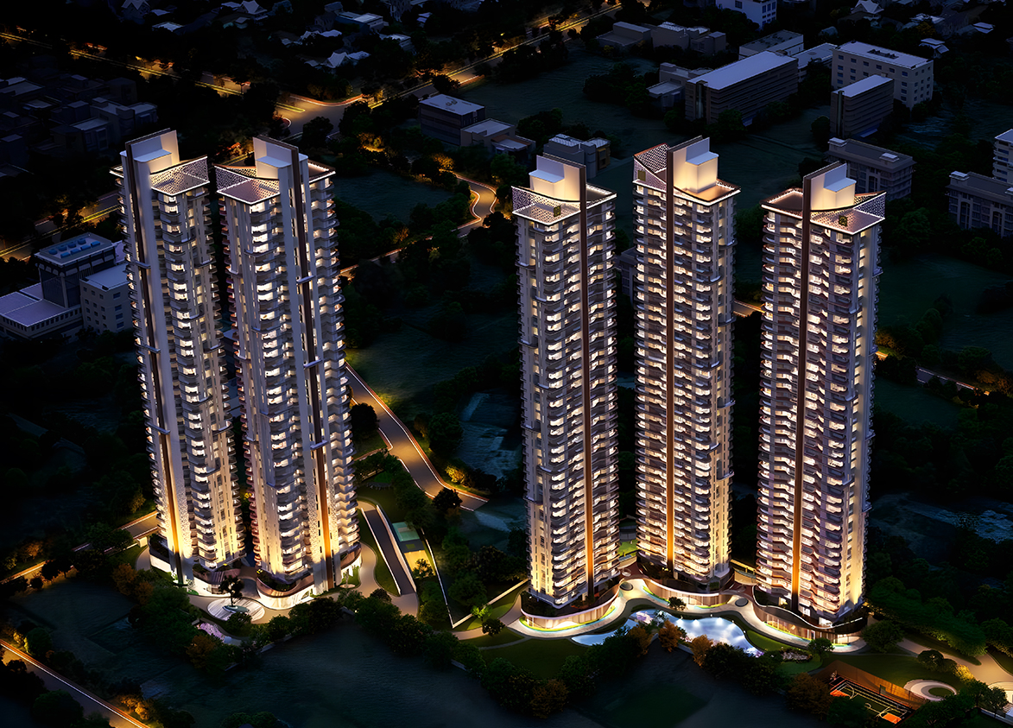
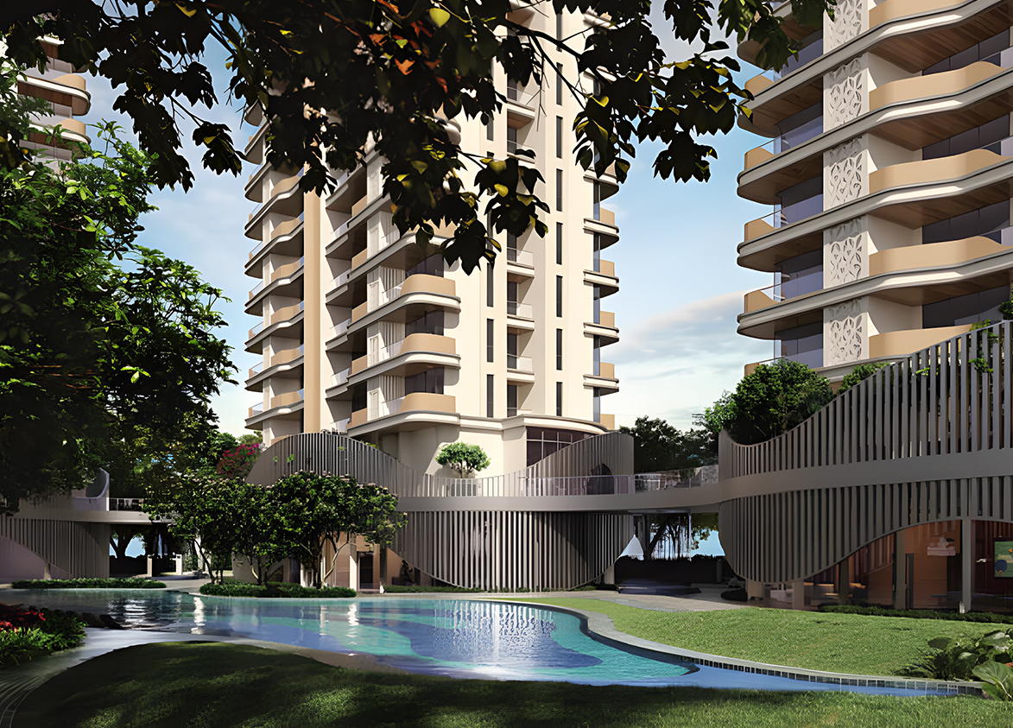
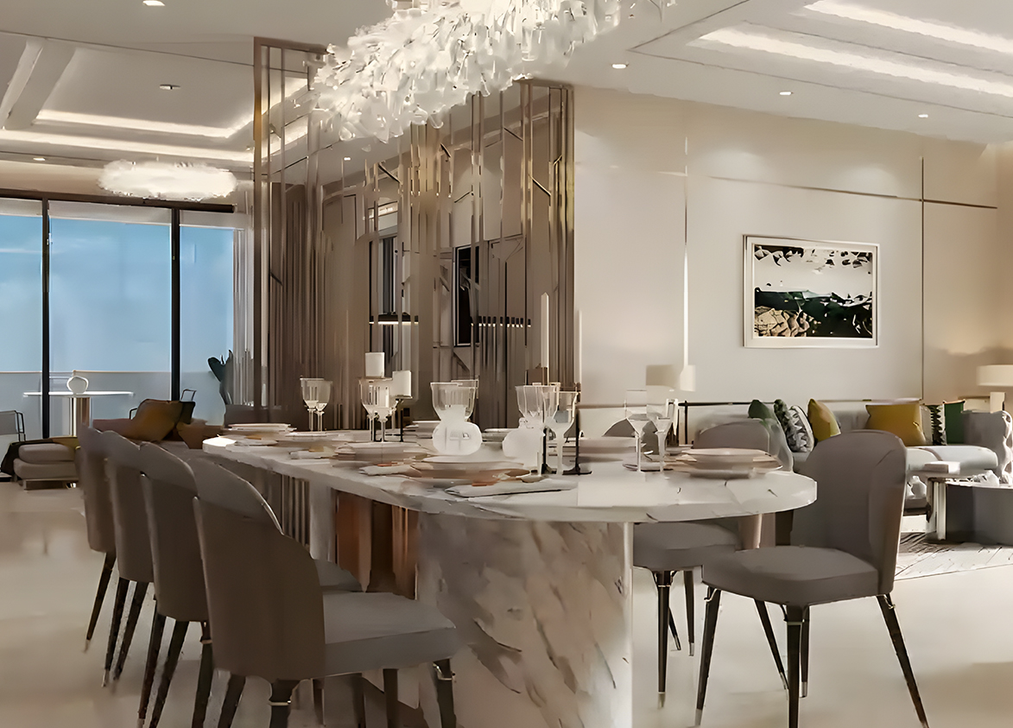
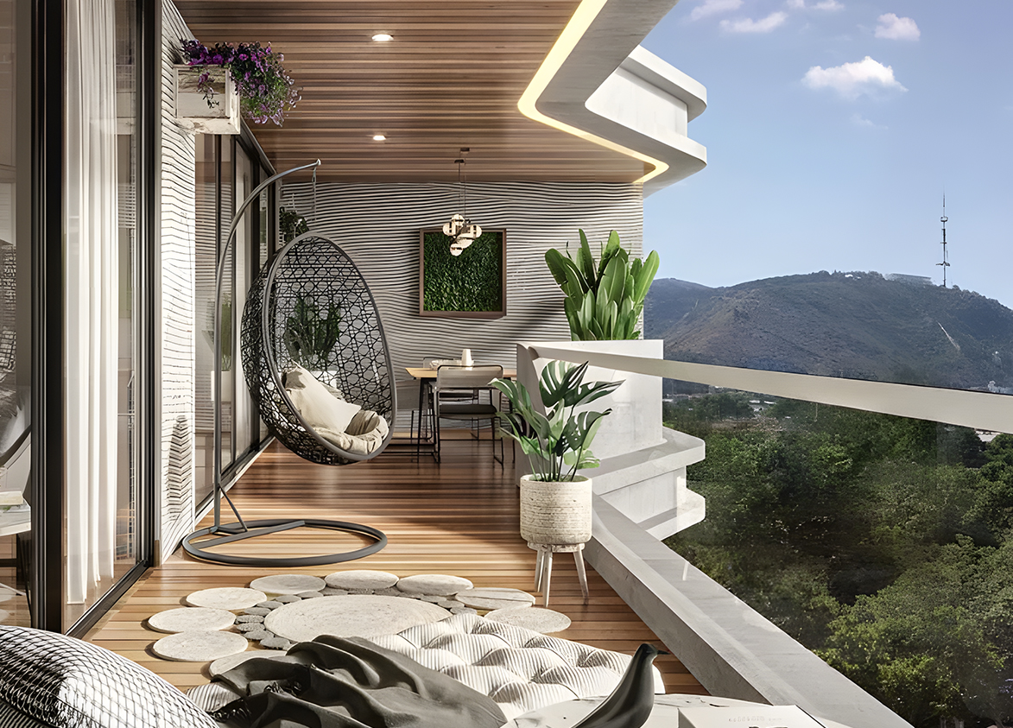
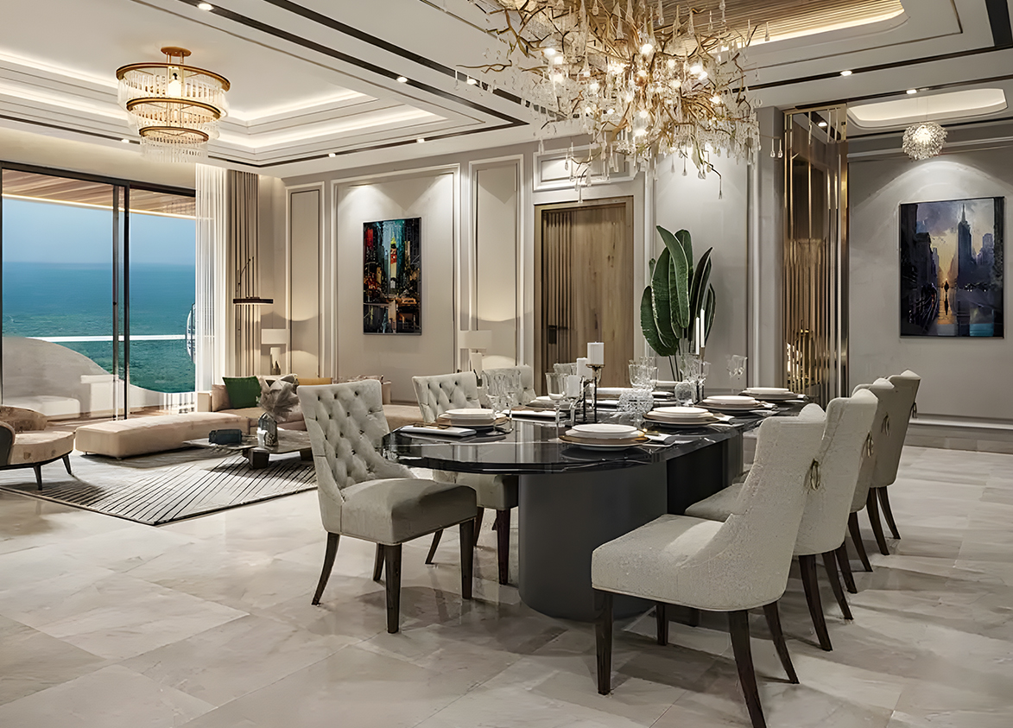
<p style="text-align: justify" class="detail-align-justify">4S The Aurrum is a luxury residential project located in Sector 59 and 63A, Gurgaon, near Golf Course Extension Road. Developed by 4S Developers Private Limited, the project combines contemporary high-rise architecture, spacious apartments, landscaped open areas and views towards the Aravalli Hills. The residential design focuses on privacy, large balconies and a low-density living environment. The development has a total licensed land area of 10.07 acres, with 5.4 acres covered. It comprises three residential towers with 243 apartments, offering 3 BHK + Servant and 4 BHK + Servant configurations. Apartment sizes range from 2,407 to 3,562 sq. ft., with 11-foot floor-to-floor heights and generous private decks. Launched in July 2024,the project features three-side-open residences, a triple-height entrance lobby, landscaped outdoor spaces, recreational amenities and a premium clubhouse environment. Ahluwalia Contracts (India) Limited is the principal construction contractor, while Hafeez Contractor and Oracle are associated with architectural and landscape design.</p><p style="text-align: justify" class="detail-align-justify"><br></p><h3 style="text-align: justify" class="detail-align-justify">Master Planning, Towers and Density</h3><p><br></p><p style="text-align: justify" class="detail-align-justify">4S The Aurrum occupies 5.42 acres of registered residential land within a larger 10.07 acre licensed development. It features three high-rise residential towers, identified as Tower 3, Tower 4 and Tower 5, with a total of 243 apartments. Each tower rises to 42 floors, with two apartments per typical residential floor. The residential inventory comprises 81 apartments in each tower, providing a limited number of residences within each building. The development has a density of 44.75 apartments per acre. The development has a permissible and proposed FAR of 1.25, contributing to its open residential layout. The master plan incorporates landscaped green areas, pedestrian circulation spaces, internal roads and recreational facilities. The three residential towers are positioned to provide natural light, ventilation and views across the surrounding landscape. The development also includes three basement parking levels, landscaped arrival areas and a triple-height lobby concept, creating a premium entrance experience.</p><p style="text-align: justify" class="detail-align-justify"><br></p><h3 style="text-align: justify" class="detail-align-justify"><strong>Apartment Configuration and Area Efficiency</strong></h3><p><strong><br></strong></p><p style="text-align: justify" class="detail-align-justify">4S The Aurrum offers four apartment sizes across two residential configurations: 3 BHK + Servant and 4 BHK + Servant. The 2,407 sq. ft. 3 BHK + Servant apartment offers 1,314 sq. ft. of carpet area and 374 sq. ft. of balcony space. The layout includes three bedrooms, a separate servant room, living and dining spaces, a kitchen and private outdoor areas. The larger 2,624 sq. ft. 3 BHK + Servant apartment provides 1,443 sq. ft. of carpet area and 403 sq. ft. of balcony space. This configuration offers additional indoor space while retaining the privacy of a two-apartments-per-floor residential arrangement. The 3,257 sq. ft. 4 BHK + Servant apartment provides 1,791 sq. ft. of carpet area and 386 sq. ft. of balconies. Buyers looking for the largest residence can consider the 3,562 sq. ft. 4 BHK + Servant configuration, which offers 1,958 sq. ft. of carpet area and 421 sq. ft. of balcony space. The residences have 11-foot floor-to-floor heights, with a stated overall 55% carpet area efficiency and 70% built-up area efficiency. The apartment specifications provide two basement parking spaces per residence.</p><p style="text-align: justify" class="detail-align-justify"><br></p><h3 style="text-align: justify" class="detail-align-justify"><strong>Tower Orientation, Views and Unit Selection</strong></h3><p><strong><br></strong></p><p style="text-align: justify" class="detail-align-justify">4S The Aurrum features three residential towers designed around spacious, three-side-open apartments. With just two apartments per typical floor, the residential arrangement offers limited shared-floor circulation and greater privacy than conventional high-density tower layouts. Tower 3 offers the two 3 BHK + Servant configurations measuring 2,407 and 2,624 sq. ft. Tower 4 contains the 2,624 sq. ft. 3 BHK + Servant configuration, while Tower 5 offers the two 4 BHK + Servant configurations measuring 3,257 and 3,562 sq. ft. The apartment layouts feature generous balconies and sun decks, with the development's architecture designed to take advantage of surrounding views. Selected residences can enjoy views towards the Aravalli Hills and the Golf Course Extension Road neighbourhood. Buyers looking for three-bedroom homes can compare the carpet areas of 1,314 and 1,443 sq. ft., while those seeking four-bedroom homes can choose between 1,791 and 1,958 sq. ft. of carpet area. The exact views and exposure depend on tower orientation, floor level and apartment position.</p><p style="text-align: justify" class="detail-align-justify"><br></p><h3 style="text-align: justify" class="detail-align-justify"><strong>Specifications of Apartments</strong></h3><p><strong><br></strong></p><p style="text-align: justify" class="detail-align-justify">4S The Aurrum offers premium residential interiors designed for spacious and comfortable family living. The 3 BHK + Servant and 4 BHK + Servant apartments feature 11-foot floor-to-floor heights, large windows, expansive living and dining areas, separate servant rooms and private balconies. The living and dining areas feature imported marble flooring, while bedrooms include laminated wooden flooring. The apartments feature large glazed openings and premium interior finishes, creating bright, comfortable living spaces. The residences feature VRV air-conditioning systems, with Daikin specified for the air-conditioning. Bathrooms include premium sanitaryware and fittings from brands such as Jaquar and Kohler, while double-glazed UPVC or aluminium windows support thermal and acoustic comfort. The towers incorporate modern lift systems, CCTV surveillance, power backup and organised basement parking. The project also features triple-height entrance lobbies and three basement levels, providing a premium residential arrival experience.</p><p style="text-align: justify" class="detail-align-justify"><br></p><h3 style="text-align: justify" class="detail-align-justify"><strong>Clubhouse and Amenities</strong></h3><p><strong><br></strong></p><p style="text-align: justify" class="detail-align-justify">4S The Aurrum offers premium lifestyle amenities designed around recreation, fitness, wellness and relaxation. The project's clubhouse facilities are marketed with 90,000 sq. ft. of lifestyle space, complemented by landscaped outdoor areas and recreational zones. The development features a swimming pool, modern gymnasium, spa and landscaped relaxation spaces. These amenities provide opportunities for exercise, wellness and recreation within the residential community. The outdoor environment includes landscaped gardens, pedestrian pathways, open green spaces and seating areas. The project also features spacious private sun decks, allowing residents to enjoy outdoor living within their apartments. The low-density residential planning, clubhouse facilities and surrounding greenery create a lifestyle environment focused on comfort, privacy and everyday recreation.</p><p style="text-align: justify" class="detail-align-justify"><br></p><h3 style="text-align: justify" class="detail-align-justify"><strong>4S The Aurrum Contractor and Consultants</strong></h3><p><strong><br></strong></p><p style="text-align: justify" class="detail-align-justify">4S The Aurrum is developed by 4S Developers Private Limited. Ahluwalia Contracts (India) Limited is the principal construction contractor responsible for the project's civil construction work across the three residential towers. Hafeez Contractor is the principal architectural consultant, while Oracle is the landscape design consultant responsible for the project's landscaped outdoor spaces and green surroundings.</p><p style="text-align: justify" class="detail-align-justify"><br></p><h3 style="text-align: justify" class="detail-align-justify"><strong>4S The Aurrum RERA Details</strong></h3><p><strong><br></strong></p><p style="text-align: justify" class="detail-align-justify">4S The Aurrum is registered with the Haryana Real Estate Regulatory Authority (HARERA) under registration number RC/REP/HARERA/GGM/849/581/2024/76, dated 15 July 2024. Its online project identification number is RERA-GRG-1572-2024, and the registered developer is 4S Developers Private Limited. The registered phase covers 5.4295 acres within a larger 10.071875-acre licensed development. It comprises three residential towers with 243 apartments, located in Village Ullahwas and Behrampur, Sector 59 and 63A, Gurgaon.</p><p style="text-align: justify" class="detail-align-justify"><br></p><h3 style="text-align: justify" class="detail-align-justify"><strong>About Sector 59 Gurgaon</strong></h3><p><strong><br></strong></p><p style="text-align: justify" class="detail-align-justify">Sector 59 is a premium residential neighbourhood situated near Golf Course Extension Road in Gurgaon. The area includes luxury high-rise apartments, gated residential communities and commercial developments, with the Aravalli Hills forming an attractive natural backdrop. Its proximity to Sectors 58, 60, 61 and 63 provides access to several established residential and business locations. The surrounding neighbourhood offers access to retail destinations, restaurants, cafés and everyday conveniences along Golf Course Extension Road. Educational institutions in the wider area include Heritage Xperiential Learning School, DPS International School, St. Xavier's High School and The Shriram Millennium School. Healthcare facilities include Marengo Asia Hospital, Artemis Hospital, CK Birla Hospital and Fortis Hospital. Golf Course Extension Road connects Sector 59 with Golf Course Road, Sohna Road, Southern Peripheral Road and other important parts of Gurgaon. The Sector 55–56 Rapid Metro station provides an additional public transport option. The area's established social infrastructure, premium residential developments and commercial connectivity make it a desirable location for luxury family living.</p><p style="text-align: justify" class="detail-align-justify"><br></p><h3 style="text-align: justify" class="detail-align-justify"><strong>4S The Aurrum, Project Snapshot</strong></h3><p><strong><br></strong></p><p style="text-align: justify" class="detail-align-justify"><strong>Developer</strong>: 4S Developers Private Limited.</p><p style="text-align: justify" class="detail-align-justify"><strong>Project Location</strong>: Sector 59 and 63A, Gurgaon, near Golf Course Extension Road.</p><p style="text-align: justify" class="detail-align-justify"><strong>Total Licensed Land Area</strong>: 10.07 acres.</p><p style="text-align: justify" class="detail-align-justify"><strong>Project Area</strong>: 5.42 acres.</p><p style="text-align: justify" class="detail-align-justify"><strong>Residential Community</strong>: Three high-rise towers with 243 apartments.</p><p style="text-align: justify" class="detail-align-justify"><strong>Tower Height</strong>: 42 floors per tower.</p><p style="text-align: justify" class="detail-align-justify"><strong>Typical Floor Plan</strong>: Two apartments per floor.81 residences.</p><p style="text-align: justify" class="detail-align-justify"><strong>3 BHK + Servant Configurations</strong>: 2,407 sq. ft. – 2,624 sq. ft.</p><p style="text-align: justify" class="detail-align-justify"><strong>4 BHK +Servant Configurations</strong>: 3,257 sq. ft. – 3,562 sq. ft.</p><p…
4S
Sector 59, Golf Course Extension Road, Gurugram Gurgaon Haryana 122098- Configurations
- 3 BHK + Servant, 4 BHK + Servant
- Status
- Under Construction
- Possession
- October 2028
- RERA
- GGM/849/581/2024/76
- Project type
- Residential
- Inventory
- Apartments
- Super area
- 2407 sq ft–3562 sq ft
- Project area
- 10.07 acres
- Price per sq ft
- ₹19,500 – ₹20,000/sq ft
- Current price
- ₹4.69 Cr – ₹7.12 Cr
- Current price vector
- ₹4.69 Cr – ₹7.12 Cr · ₹19,500 – ₹20,000/sq ft
- Original base rate
- ₹4.57 Cr – ₹6.95 Cr · ₹19,000 – ₹19,500/sq ft
- Launch
- July 2024
- Units
- 243
- Micro-market
- Golf Course Extension Road
- Amenities
- 3 Level Basement, Expansive Living, Gym, Park, Power Backup, Refreshing Leisure, Spa, Swimming Pool, Unhindered Views Of Aravalis
Overview
- Target market
- Luxury
- Project area
- 10.07 acres
- Towers
- 3
- Total units
- 243
- Density
- 24.13 units / acre
- RERA possession
- October 2029
- Expert comments
- 4S The Aurrum boasts of outstanding design, excellent construction quality, very good product quality as well as proximity to educational, healthcare, business and lifestyle infrastructure. These features are complemented by unhindered views of the Aravalli Hills. Investors need to weigh these against a rather modest project size and its interior location.
- Verified
- Yes
- Specifications
- Loaded
- Floors
- 42
- Apartments per floor
- 2
- Carpet efficiency
- 55%
- Built-up efficiency
- 70%
Unit Specs
- 3 BHK + Servant
- super 2407 sq ft; carpet 1314 sq ft; balcony 374 sq ft; ceiling 11 ft; Basement x 2; ₹4.69 Cr – ₹4.81 Cr; ₹19,500 – ₹20,000/sq ft
- 4 BHK + Servant
- super 3257 sq ft; carpet 1791 sq ft; balcony 386 sq ft; ceiling 11 ft; Basement x 2; ₹6.35 Cr – ₹6.51 Cr; ₹19,500 – ₹20,000/sq ft
- 3 BHK + Servant
- super 2624 sq ft; carpet 1443 sq ft; balcony 403 sq ft; ceiling 11 ft; Basement x 2; ₹5.12 Cr – ₹5.25 Cr; ₹19,500 – ₹20,000/sq ft
- 4 BHK + Servant
- super 3562 sq ft; carpet 1958 sq ft; balcony 421 sq ft; ceiling 11 ft; Basement x 2; ₹6.95 Cr – ₹7.12 Cr; ₹19,500 – ₹20,000/sq ft
Structure
- Unsold units
- 71
- Tower 3
- 42 floors, 2 per floor, 3 lifts, Under Construction
- Tower 4
- 42 floors, 2 per floor, 3 lifts, Under Construction
- Tower 5
- 42 floors, 2 per floor, 3 lifts, Under Construction
- Tower 3 3 BHK + Servant
- 41 units
- Tower 3 3 BHK + Servant
- 40 units
- Tower 4 3 BHK + Servant
- 81 units
- Tower 5 4 BHK + Servant
- 40 units
- Tower 5 4 BHK + Servant
- 41 units
Payment Plan
- Construction Linked Payment Plan
- Within in 30 Days of booking need to complete 9%; With In 60 Days of booking 11%; With In 120 Days of Booking 10%; On Casting of 20th Floor roof Slab 10%; On Completion of Super Structure 30%; On Offer of possession 30%
Amenities
- 3 Level Basement
- Standard
- Expansive Living
- Standard
- Gym
- Standard
- Park
- Standard
- Power Backup
- Standard
- Refreshing Leisure
- Standard
- Spa
- Standard
- Swimming Pool
- Standard
- Unhindered Views Of Aravalis
- Standard
- Club House
- 90000 sq ft
Location & Map
- Heritage Xperiential
- Education, 2 km
- Hotel Grand Hyatt
- Lifestyle & Leisure, 2 km
- Rapid Metro Sector 55-56
- Connectivity, 3 km
- Marengo Asia Hospital
- Healthcare, 4 km
- WorldMark 2
- Central Business District, 4 km
- Shriram Millennium School
- Education, 5 km
- DPS International School
- Education, 6 km
- St. Xavier’s High School
- Education, 6 km
- Artemis Hospital
- Healthcare, 7 km
- Vatika Chowk
- Connectivity, 7 km
- CK Birla Hospital
- Healthcare, 8 km
- Fortis Hospital
- Healthcare, 9 km
- Huda City Centre Metro
- Connectivity, 9 km
- Medanta (The Medicity)
- Healthcare, 10 km
- Cyber Hub / Cyber City
- Central Business District, 12 km
- Indira Gandhi International Airport (IGI)
- Connectivity, 20 km
Contractor & Consultants
- Contractors
- Ahluwalia Contracts
- Consultants
- Oracle (Landscape Architect); Hafeez Contractors (Architectural Consultant)
Compliance
- RERA registration
- GGM/849/581/2024/76
- RERA authority
- HARERA
- RERA badge
- ACTIVE
- RERA registered
- 15 Jul 2024
- RERA status
- Approved
- RERA valid until
- 31 Oct 2029
- DTCP license
- LC-5199
- DTCP authority
- Haryana Government
- DTCP badge
- APPROVED
- DTCP registered
- 15 Feb 2024
- DTCP status
- Approved
Insight
- Investment Potential
- 18
- Location
- 18
- Product Quality
- 19
Developer Score
- Brand perception
- 4/5
- Construction quality
- 4/5
- Delivery record
- 4/5
- Financial strength
- 3/5
- Litigation
- 4/5
Developer
- Established
- 2014
- Headquarters
- Gurgaon, Haryana
- About
- 4S Developers is a Gurugram based real estate company known for pioneering independent residential floor communities in low density enclaves, steadily delivering premium homes on Sohna Road and nearby corridors.
- Developer analysis
- 4S Developers built its name on a single clear idea, that Gurugram's affluent buyers wanted the space and privacy of independent floors without giving up the amenities and planning of a proper gated community. The company, incorporated in 2016 and headquartered on Sohna Road, introduced this residential floor concept through its flagship Aradhya Homes development in Sector 67A, a low rise enclave that became the brand's proof of concept and the foundation of its reputation in the market. That foundation is now being built upon with 4S The Aurrum, a considerably more ambitious follow up spanning Sectors 59 and 63A. Where Aradhya Homes established the brand through low density independent floors, The Aurrum represents a genuine step up in scale and format, a high rise development with confi…
FAQs
Where is 4S The Aurrum located?
4S The Aurrum is located in Sector 59, Golf Course Extension Road Gurgaon.
When was 4S The Aurrum launched and what is the possession date?
4S The Aurrum was launched in 2024. Possession is October 2028.
Is 4S The Aurrum RERA registered?
Yes. 4S The Aurrum is registered under RERA number GGM/849/581/2024/76. Registered on 2024-07-15. Valid until 2029-10-31.
What is the total project area of 4S The Aurrum?
4S The Aurrum is spread across 10.07 acres.
What is the unit density (units per acre) at 4S The Aurrum?
4S The Aurrum has a unit density of 24.13 units per acre, based on 243 total units across 10.07 acres.
How many towers and floors are there in 4S The Aurrum?
4S The Aurrum comprises 3 towers, ranging from 42 floors.
What configurations and unit sizes are available at 4S The Aurrum?
4S The Aurrum offers 3 BHK + Servant, 4 BHK + Servant configurations, ranging from 2,407 to 3,562 sqft super area.
What is the area composition for each unit type in 4S The Aurrum?
• 3 BHK + Servant (2,407 sqft super area): 1,314 sqft carpet, 374 sqft balcony, 719 sqft walls and common area
• 4 BHK + Servant (3,257 sqft super area): 1,791 sqft carpet, 386 sqft balcony, 1,080 sqft walls and common area
• 3 BHK + Servant (2,624 sqft super area): 1,443 sqft carpet, 403 sqft balcony, 778 sqft walls and common area
• 4 BHK + Servant (3,562 sqft super area): 1,958 sqft carpet, 421 sqft balcony, 1,183 sqft walls and common area
What is the carpet efficiency and built up efficiency of 4S The Aurrum?
4S The Aurrum has a carpet efficiency of 55% and a built up efficiency of 70%.
What is the ceiling height and parking provision at 4S The Aurrum?
4S The Aurrum offers a ceiling height of 11 ft and 2 parking spots per unit, located at Basement.
What is the lift ratio in 4S The Aurrum?
4S The Aurrum provides 3 lifts per tower, giving a lift ratio of 1:27 for 2 units per floor.
Who is the principal contractor for 4S The Aurrum?
The principal contractor for 4S The Aurrum is Ahluwalia Contracts.
Are home loan facilities available?
Yes, home loan is available from all leading banks.
