Birla Arika
Birla Arika is an ultra-luxury high-rise development in Sector 31, Central Gurgaon. It offers 556 apartments across seven towers built over 13.28 acres.
More About Birla Arika
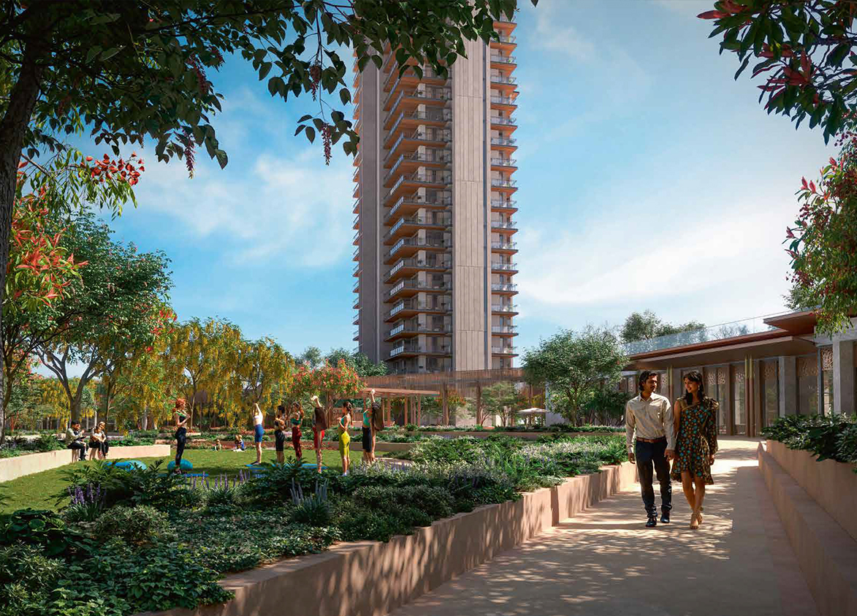
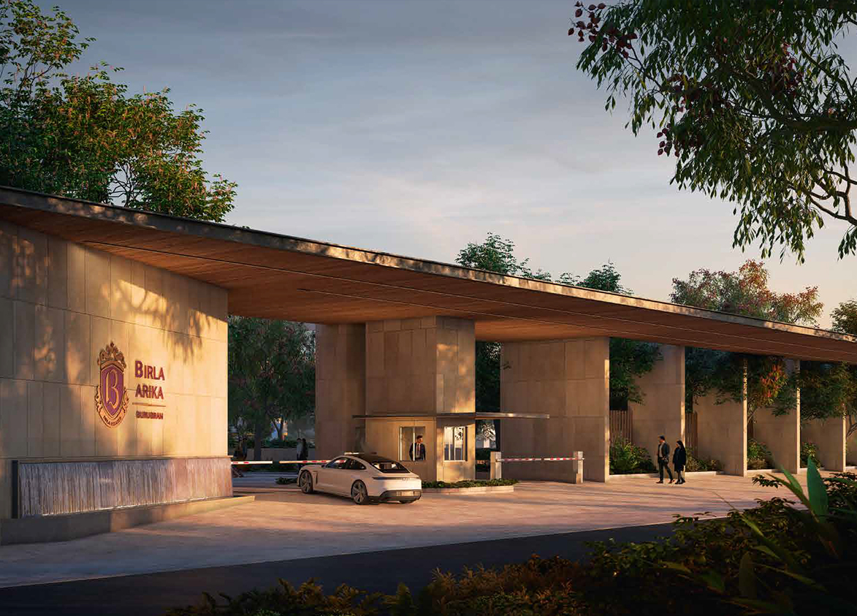
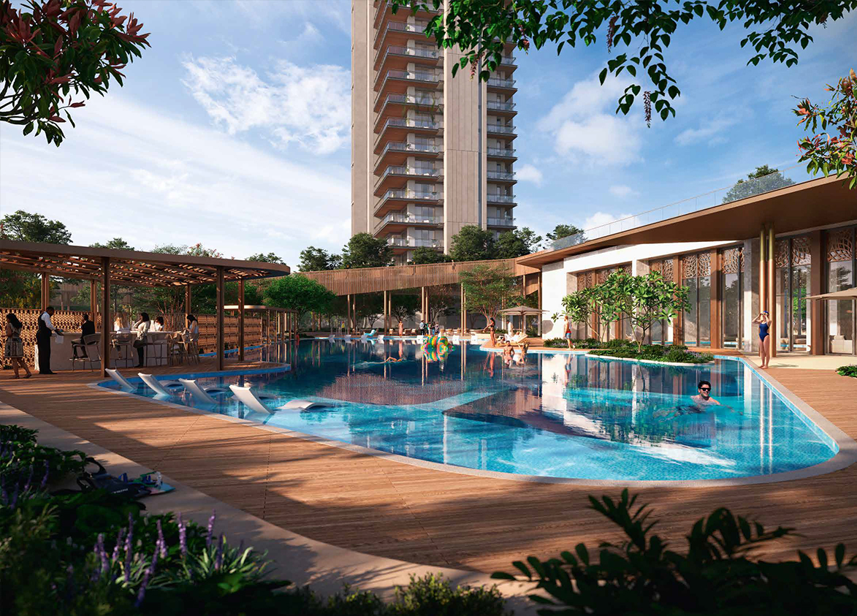
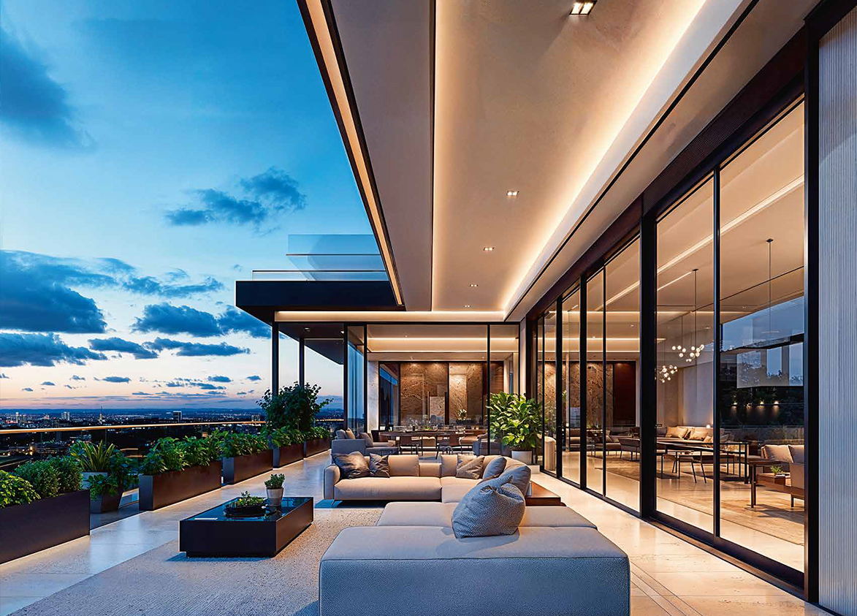
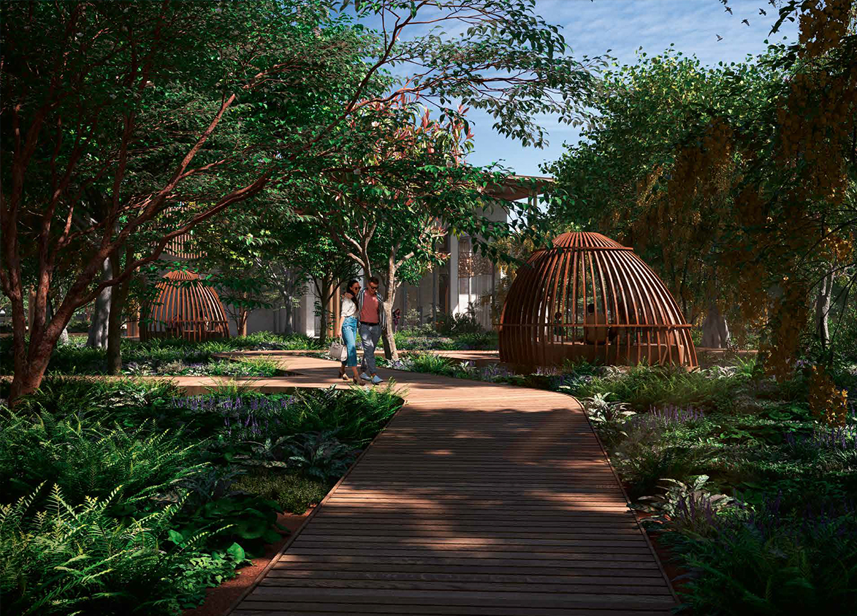
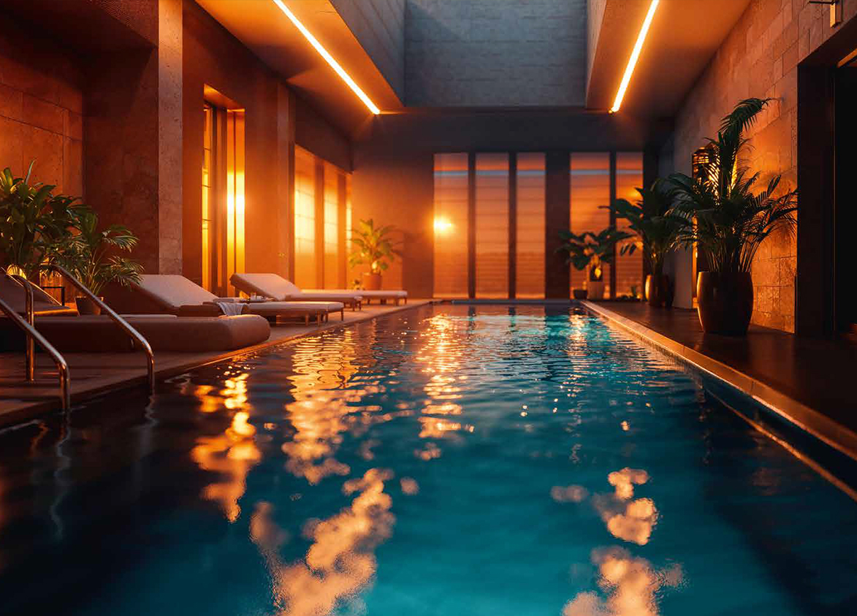
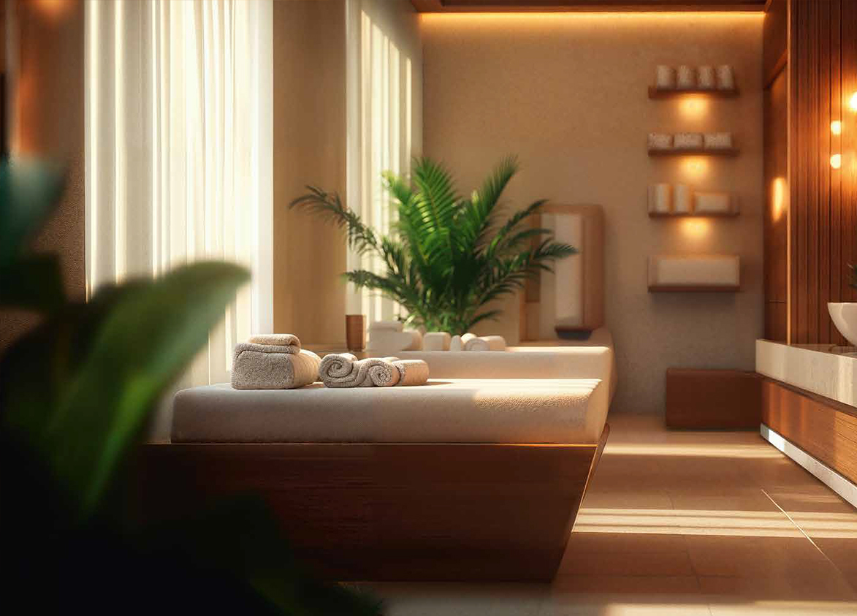
<p style="text-align: justify" class="detail-align-justify">Birla Arika is an ultra-luxury residential development located in Sector 31–32A, Gurgaon, just off National Highway 48. Developed by Birla Estates Private Limited, the real estate arm of the Aditya Birla Group, the project combines large-format residences, low-density tower planning, landscaped green spaces and an extensive collection of lifestyle amenities. Spread across 13.28 acres, Birla Arika is planned as a residential community of seven high-rise towers with 556 marketed apartments. The development exclusively offers 4 BHK + Servant residences, with super built-up areas of 4,300 and 4,900 sq. ft. Each typical residential floor contains only two apartments, creating a private living environment with limited neighbouring residences. Launched in February 2025, Birla Arika follows the developer's LifeDesigned® philosophy, which focuses on thoughtful architecture, functional living spaces and a connection with nature. Its residential highlights include expansive decks, emperor-sized bedrooms, double-height entrance lobbies and large living and dining areas. The development includes four themed clubhouses, 75% open area, a central landscaped green environment, and an elevated walkway connecting the recreational facilities. Birla Arika also carries IGBC Gold pre-certification, reflecting its focus on environmentally conscious design.</p><p style="text-align: justify" class="detail-align-justify"><br></p><h3 style="text-align: justify" class="detail-align-justify"><strong>Master Planning, Towers and Density</strong></h3><p style="text-align: justify" class="detail-align-justify"><strong><br></strong></p><p style="text-align: justify" class="detail-align-justify">Birla Arika is planned across 13.28 acres, with seven residential towers and 556 marketed residences. The buildings range from 38 to 41 floors, with two apartments per typical residential floor and four lifts per tower. The detailed tower inventory comprises 80 residences in Tower 1,2,3 & 4, 76 in Tower 5, 78 in Tower 6 and 82 in Tower 7. The total adds up to 556 apartments. The tower heights are distributed as follows: Towers 1, 2, 3 and 4 rise to 40 floors each; Tower 5 rises to 38 floors; Tower 6 rises to 39 floors; and Tower 7 rises to 41 floors. Based on the marketed inventory and overall project area, Birla Arika has a residential density of 41.88 apartments per acre. Its two-residences-per-floor arrangement contributes to a relatively private residential environment. The project is developed in phases. Phase 1 covers 11.745 acres, while Phase 2 accounts for the remaining 1.53 acres of the licensed development. Together,they represent the larger Birla Arika community rather than a single phase. A defining feature of the master plan is its landscaped central green environment, with 65% open area and 58% green spaces, according to the developer's project description. The outdoor layout includes a nature walk, tree grove, sensory garden, reflexology path, meditation decks, jogging and cycling tracks, an amphitheatre, a celebration lawn, and landscaped gathering areas. An elevated walkway is planned to connect the four themed clubhouse destinations.</p><p style="text-align: justify" class="detail-align-justify"><br></p><h3 style="text-align: justify" class="detail-align-justify"><strong>Apartment Configuration and Area Efficiency</strong></h3><p style="text-align: justify" class="detail-align-justify"><strong><br></strong></p><p style="text-align: justify" class="detail-align-justify">Birla Arika offers two principal 4 BHK + Servant apartment configurations, measuring 4,300 and 4,900 sq. ft. Both layouts provide four bedrooms, separate servant accommodation, expansive living and dining spaces, multiple balconies and large outdoor decks. The 4,300 sq. ft. 4 BHK + Servant residence offers 2,357 sq. ft. of carpet area and 690 sq. ft. of balcony space. The remaining 1,253 sq. ft. represents the difference between its super built-up area and the combined carpet and balcony areas. This configuration provides 54.81% carpet area efficiency. Its large living and dining spaces, private outdoor decks and separate staff accommodation make it suitable for families seeking a spacious four-bedroom home. The larger 4,900 sq. ft. 4 BHK + Servant residence offers 2,815 sq. ft. of carpet area and 1,184 sq. ft. of balcony space. The remaining 901 sq. ft. represents the balance of its super built-up area. This layout provides 57.45% carpet area efficiency, together with substantially larger private outdoor spaces. Compared with the 4,300 sq. ft. residence, the 4,900 sq. ft. configuration offers 458 sq. ft. more carpet area and 494 sq. ft. more balcony space. Its larger decks are especially relevant for families who value outdoor seating, dining and entertaining areas. Both configurations have a listed ceiling height of 11.15 feet. The apartment schedule identifies two allotted basement parking spaces per residence. The project has a stated overall 55% carpet area efficiency and 71% built-up area efficiency, although the exact proportions vary between the two apartment layouts.</p><p style="text-align: justify" class="detail-align-justify"><br></p><h3 style="text-align: justify" class="detail-align-justify"><strong>Tower Orientation, Views and Unit Selection</strong></h3><p style="text-align: justify" class="detail-align-justify"><strong><br></strong></p><p style="text-align: justify" class="detail-align-justify">Towers 1, 2, 3 and 4 rise to 40 floors each, with 80 residences per tower. These towers offer spacious 4 BHK + Servant apartments measuring 4,300 sq. ft., featuring large living and dining areas, private decks and separate accommodation for domestic staff. Tower 5 rises to 38 floors and contains 76 residences, while Tower 6 rises to 39 floors with 78 residences. Both towers follow the same low-density arrangement of two apartments per floor, offering spacious four-bedroom homes with large balconies and comfortable family living areas. Tower 7 is the tallest residential building, rising to 41 floors with 82 residences. It offers the larger 4,900 sq. ft. 4 BHK + Servant configuration, providing 2,815 sq. ft. of carpet area and 1,184 sq. ft. of balcony space. This tower is especially suitedto buyers seeking larger indoor spaces and expansive private outdoor decks. The 4,300 sq. ft. residences provide 2,357 sq. ft. of carpet area and 690 sq. ft. of balcony space, making them suitable for families seeking spacious four-bedroom homes. The larger 4,900 sq. ft. configuration offers an additional 458 sq. ft. of carpet area and 494 sq. ft. of balcony space, providing greater flexibility for outdoor seating, dining and entertainment. Selected residences may offer views of the landscaped central greens, gardens, recreational spaces and surrounding Central Gurgaon skyline. Higher-floor apartments may provide wider panoramic views, while homes overlooking the internal landscape can offer a greener outlook. Buyers can compare residences according to tower height, apartment size, floor level, balcony area, natural light and orientation. Exact views and sunlight exposure depend on each apartment's position within the tower.</p><p style="text-align: justify" class="detail-align-justify"><br></p><h3 style="text-align: justify" class="detail-align-justify"><strong>Specifications of Apartments</strong></h3><p style="text-align: justify" class="detail-align-justify"><strong><br></strong></p><p style="text-align: justify" class="detail-align-justify">Birla Arika offers large-format residences designed around the developer's LifeDesigned® philosophy. The homes feature generous living and dining areas, spacious bedrooms, expansive outdoor decks and separate accommodation for domestic staff. Both apartment configurations have a listed ceiling height of 11.15 feet. The architectural planning emphasises natural daylight, cross-ventilation and comfortable indoor living. The residences feature large living and dining spaces with decks on both sides, creating a connection between the interiors and surrounding outdoor environment. These private decks can accommodate seating, plants and outdoor relaxation areas. The bedroom design includes generously proportioned spaces, described in the developer's material as emperor-sized bedrooms. The bathrooms follow a spa-inspired design concept. Premium finishes are indicated for the apartments, including marble, laminated wood and vitrified flooring, depending on the room and applicable specifications. Modern modular kitchen arrangements and VRV/VRF air-conditioning provisions form part of the listed residential offering. The project also features double-height entrance lobbies, four lifts per tower, basement parking and controlled residential access. The residences have been designed to complement the development's landscape-led planning, with extensive balconies, wide outdoor views and a focus on natural light.</p><p style="text-align: justify" class="detail-align-justify"><br></p><h3 style="text-align: justify" class="detail-align-justify"><strong>Clubhouse and Amenities</strong></h3><p style="text-align: justify" class="detail-align-justify"><strong><br></strong></p><p style="text-align: justify" class="detail-align-justify">Birla Arika is planned around four themed clubhouse destinations, creating separate environments for fitness, sports, family activities and social gatherings. The overall clubhouse programme is described as 1,00,000 sq. ft., with each themed club contributing to a comprehensive lifestyle offering. The four clubhouse components are planned to be developed in phases, subject to applicable approvals. The Fitness & Wellness Club is designed for exercise, health and relaxation. Its facilities include workout studios, a nutrition corner, group fitness spaces, Pilates and personal training areas. The outdoor amenities complement these facilities with yoga lawns, meditation decks, an outdoor gym and a reflexology pathway. The Social & Entertainment Club provides spaces for celebrations, entertainment and dining. Planned facilities include a multipurpose celebration area, private dining, a karaoke studio, a coffee shop, and a bakery. The Sports Club caters to residents interested in indoor and outdoor recreational activities. Facilities include squash, badminton, tennis, gaming areas and indoor courts. The Kids' Club includes an indoor play zone, reading room, virtual gaming zone, crèche, nursery, and group tuition room. It provides dedicated spaces for children's learning, recreation and social interaction. The residential community also features a resort-style swimming pool, a half-Olympic pool, a children's splash pool, jogging and cycling tracks, cricket facilities, and outdoor sports courts. A distinctive element is the planned elevated walkway connecting the clubhouse destinations, allowing residents to move between recreational spaces through a landscaped environment. Outdoor amenities include the tree grove, nature walk, sensory garden, water lily pond, amphitheatre, celebration lawn, Vitamin D lawn, meditation decks, fire-pit seating and pet park. The development's landscaped environment is designed to support fitness, family activities, relaxation and community gatherings within a central Gurgaon setting.</p><p style="text-align: justify" class="detail-align-justify"><br></p><h3 style="text-align: justify" class="detail-align-justify"><strong>Birla Arika Contractor and Consultants</strong></h3><p style="text-align: justify" class="detail-align-justify"><strong><br></strong></p><p style="text-align: justify" class="detail-align-justify">Birla Arika is developed by Birla Estates Private Limited under the Aditya Birla Group. The uploaded project details identify JMC Projects (India) Limited as the principal contractor, while other published project information identifies Kalpataru Projects International Limited as th…



Birla Estates
Birla Arika, Sector 31-32A, Gurugram, Haryana Gurgaon Haryana 122001- Configurations
- 4 BHK + Servant
- Status
- Under Construction
- Possession
- December 2030
- RERA
- GGM/1044/776/2026/16, GGM/914/646/2025/17
- Project type
- Residential
- Inventory
- Apartments
- Super area
- 4300 sq ft–4900 sq ft
- Project area
- 13.28 acres
- Price per sq ft
- ₹26,000 – ₹26,500/sq ft
- Current price
- ₹11.18 Cr – ₹12.98 Cr
- Current price vector
- ₹11.18 Cr – ₹12.98 Cr · ₹26,000 – ₹26,500/sq ft
- Original base rate
- ₹9.46 Cr – ₹11.03 Cr · ₹22,000 – ₹22,500/sq ft
- Launch
- February 2025
- Units
- 556
- Micro-market
- Central Gurgaon
- Amenities
- Badminton Court, Cricket Pitch, Ev Charging Stations, Jogging + Cycling Track, Karaoke Studio, Meditation Decks, Outdoor Gym, Pet Park, Private Theatre, Reflexology Path, Resort-Style Swimming Pool, Sky Deck, Squash Court, Temperature Controlled Pool, Tennis Court, Tree Grove, Vitamin D Lawn
Overview
- Target market
- Ultra Luxury
- Project area
- 13.28 acres
- Towers
- 7
- Total units
- 556
- Density
- 41.87 units / acre
- RERA possession
- December 2031
- Expert comments
- Birla Arika is defined by low-density sustainable living at a strategic Central Gurgaon location. The project stands out for its LifeDesigned® high-rise towers with an emphasis on low-density living with only two residences per floor. Investors need to weigh these against the developer’s regulatory action track record and the limited configuration that narrows choice and the buyer pool.
- Specifications
- Loaded
- Structure types
- High Rise
- Floors
- 38 to 41
- Apartments per floor
- 2
- Carpet efficiency
- 55%
- Built-up efficiency
- 71%
Unit Specs
- 4 BHK + Servant
- super 4300 sq ft; carpet 2357 sq ft; balcony 690 sq ft; ceiling 11.15 ft; Basement x 2; ₹11.18 Cr – ₹11.39 Cr; ₹26,000 – ₹26,500/sq ft
- 4 BHK + Servant
- super 4900 sq ft; carpet 2815 sq ft; balcony 1184 sq ft; ceiling 11.15 ft; Basement x 2; ₹12.74 Cr – ₹12.98 Cr; ₹26,000 – ₹26,500/sq ft
Structure
- Tower 1
- 40 floors, 2 per floor, 4 lifts, Under Construction
- Tower 2
- 40 floors, 2 per floor, 4 lifts, Under Construction
- Tower 3
- 40 floors, 2 per floor, 4 lifts, Under Construction
- Tower 4
- 40 floors, 2 per floor, 4 lifts, Under Construction
- Tower 5
- 38 floors, 2 per floor, 4 lifts, Ready to Move In
- Tower 6
- 39 floors, 2 per floor, 4 lifts, Under Construction
- Tower 7
- 41 floors, 2 per floor, 4 lifts, Under Construction
- Expert comments
- * TOWER 6 YET TO BE LAUNCH *
- Tower 1 4 BHK + Servant
- 80 units
- Tower 4 4 BHK + Servant
- 80 units
- Tower 2 4 BHK + Servant
- 80 units
- Tower 5 4 BHK + Servant
- 76 units
- Tower 7 4 BHK + Servant
- 82 units
- Tower 6 4 BHK + Servant
- 78 units
- Tower 3 4 BHK + Servant
- 80 units
Payment Plan
- Construction Linked Payment Plan
- At Allotment 10%; With in 6 months 10%; On Completion of Super Structure 30%; On Completion of Flooring 40%; On offer of Possession 10%
- Possession Linked Payment Plan
- At Allotment 10%; Within 6 month 10%; On Completion of Super Structure 20%; On Completion of Finishing 40%; On Application of oc 10%; On offer of Possession 10%
Amenities
- Badminton Court
- Premium
- Cricket Pitch
- Premium
- Ev Charging Stations
- Standard
- Jogging + Cycling Track
- Standard
- Karaoke Studio
- Standard
- Meditation Decks
- Standard
- Outdoor Gym
- Standard
- Pet Park
- Standard
- Private Theatre
- Standard
- Reflexology Path
- Standard
- Resort-Style Swimming Pool
- Standard
- Sky Deck
- Standard
- Squash Court
- Standard
- Temperature Controlled Pool
- Standard
- Tennis Court
- Standard
- Tree Grove
- Standard
- Vitamin D Lawn
- Standard
- Fitness & Wellness Club
- 25000 sq ft
- Social & Entertainment Club
- 25000 sq ft
- Sports Club
- 25000 sq ft
- Kids Club
- 25000 sq ft
Location & Map
- Ajanta Public School
- Education, 0.2 km
- National Highway 48
- Connectivity, 0.5 km
- Google Corporate Office
- Central Business District, 1.9 km
- 32nd Avenue (32nd Milestone)
- Lifestyle & Leisure, 2 km
- Medanta (The Medicity)
- Healthcare, 2 km
- Unitech Cyber Park
- Central Business District, 2 km
- DPS (Sector 45)
- Education, 3 km
- Sector 44 Institutional Area
- Central Business District, 4 km
- Amity International School
- Education, 5 km
- Fortis Hospital
- Healthcare, 5 km
- Heritage Xperential Learning School
- Education, 5 km
- Huda City Centre Metro
- Connectivity, 5 km
- Signature Towers
- Central Business District, 5 km
- Ardee City Mall
- Lifestyle & Leisure, 6 km
- Artemis Hospital
- Healthcare, 6 km
- Gold Souk Mall
- Lifestyle & Leisure, 6 km
- K. R. Mangalam World Schol
- Education, 6 km
- Max Hosptial
- Healthcare, 6 km
- Shri Ram School (Aravali Campus)
- Education, 6 km
- Galleria Market
- Lifestyle & Leisure, 7 km
Contractor & Consultants
- Contractors
- JMC Projects (India) Ltd.
- Consultants
- Arcop Associates (India) (Architectural Design Consultant): Principal architect responsible for the master planning and architectural design of the high-rise towers.; Whitby Woods (Structural Consultant): International structural engineering firm providing design services from Canada.; Sunil Nayyar Consulting (MEP Consultant): Handling Mechanical, Electrical, and Plumbing engineering services.; SWA Group (Landscape Design Consultant): International landscape consultants from California responsible for the 8-acre central greens and promenade.
Compliance
- GGM/1044/776/2026/16 registration
- GGM/1044/776/2026/16
- GGM/1044/776/2026/16 authority
- HARERA
- GGM/1044/776/2026/16 badge
- ACTIVE
- GGM/1044/776/2026/16 registered
- 25 Feb 2026
- GGM/1044/776/2026/16 status
- Approved
- GGM/1044/776/2026/16 valid until
- 9 Jul 2033
- GGM/914/646/2025/17 registration
- GGM/914/646/2025/17
- GGM/914/646/2025/17 authority
- HARERA
- GGM/914/646/2025/17 badge
- INACTIVE
- GGM/914/646/2025/17 registered
- 20 Feb 2025
- GGM/914/646/2025/17 status
- Approved
- GGM/914/646/2025/17 valid until
- 9 Dec 2031
- DTCP license
- ZP-1321/JD(RA)/2024/41278
- DTCP authority
- Haryana Government
- DTCP badge
- APPROVED
- DTCP registered
- 24 Dec 2024
- DTCP status
- Approved
- HUDA license
- 116 of 2011
Insight
- Investment Potential
- 20
- Location
- 23
- Product Quality
- 20
Developer Score
- Brand perception
- 5/5
- Construction quality
- 5/5
- Delivery record
- 4/5
- Financial strength
- 5/5
- Litigation
- 5/5
Developer
- Established
- 2016
- Headquarters
- Mumbai
- About
- Birla Estates is the real estate arm of the Aditya Birla Group, a multi-billion dollar Indian conglomerate. Founded in 2016, the company focuses on delivering premium residential, commercial, and mixed-use developments with a customer-centric and sustainable approach under its signature 'LifeDesigned' brand philosophy.
- Developer analysis
- Birla Estates Private Limited is a wholly owned subsidiary of Aditya Birla Real Estate Limited, itself part of the Aditya Birla Group, one of India's most diversified and institutionally respected conglomerates with revenues exceeding USD 60 billion. Birla Estates operates exclusively in Gurugram under HRERA jurisdiction and holds eight active RERA registrations, all within the same geography. Its primary project vehicle for the Navya township is Avarna Projects LLP, which appears as the registered RERA promoter across the Navya family of projects including Amoda, Drisha, Anaika, and Avik Phases 1 and 2. The most recent registered projects, Birla Arika and Birla Pravaah, are filed under Birla Estates Private Limited directly. Buyers should confirm at the time of booking which entity is th…
FAQs
Where is Birla Arika located?
Birla Arika is located in Sector 31, Central Gurgaon Gurgaon.
When was Birla Arika launched and what is the possession date?
Birla Arika was launched in 2025. Possession is December 2030.
Is Birla Arika RERA registered?
Yes. Birla Arika is registered under RERA number GGM/1044/776/2026/16. Registered on 2026-02-25. Valid until 2033-07-09.
What is the total project area of Birla Arika?
Birla Arika is spread across 13.28 acres.
What is the unit density (units per acre) at Birla Arika?
Birla Arika has a unit density of 41.87 units per acre, based on 556 total units across 13.28 acres.
How many towers and floors are there in Birla Arika?
Birla Arika comprises 7 towers, ranging from 38 to 41 floors.
What configurations and unit sizes are available at Birla Arika?
Birla Arika offers 4 BHK + Servant configurations, ranging from 4,300 to 4,900 sqft super area.
What is the area composition for each unit type in Birla Arika?
• 4 BHK + Servant (4,300 sqft super area): 2,357 sqft carpet, 690 sqft balcony, 1,253 sqft walls and common area
• 4 BHK + Servant (4,900 sqft super area): 2,815 sqft carpet, 1,184 sqft balcony, 901 sqft walls and common area
What is the carpet efficiency and built up efficiency of Birla Arika?
Birla Arika has a carpet efficiency of 55% and a built up efficiency of 71%.
What is the ceiling height and parking provision at Birla Arika?
Birla Arika offers a ceiling height of 11.15 ft and 2 parking spots per unit, located at Basement.
What is the lift ratio in Birla Arika?
Birla Arika provides 4 lifts per tower, giving a lift ratio of 1:20 for 2 units per floor.
Who is the principal contractor for Birla Arika?
The principal contractor for Birla Arika is JMC Projects (India) Ltd..
Are home loan facilities available?
Yes, home loan is available from all leading banks.
