Tarc Ishva
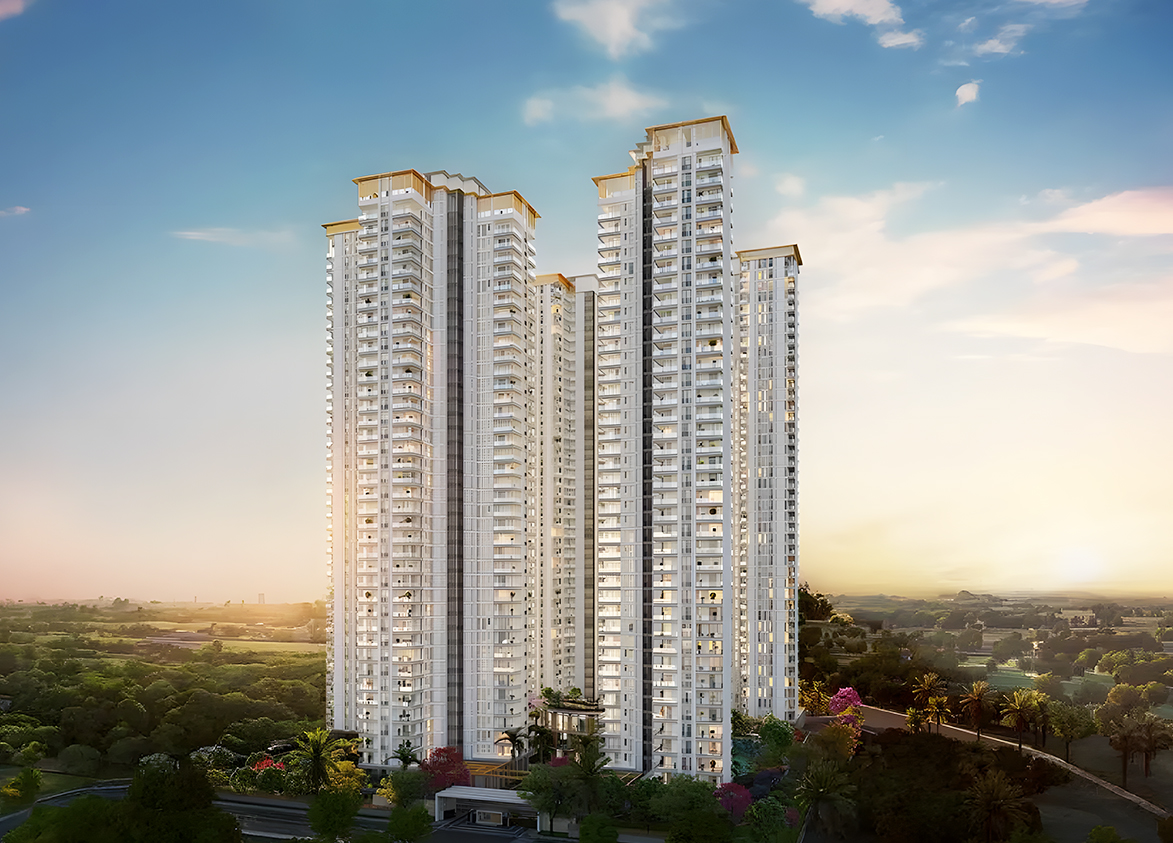
Tarc Ishva by TARC Limited is a luxury, high-rise development on Golf Course Extension Road in Sector 63A, Gurgaon. It offers 518 fully loaded, large-sized 3 and 4 BHK apartments and penthouses, across six towers built over 9.14 acres.
More About Tarc Ishva
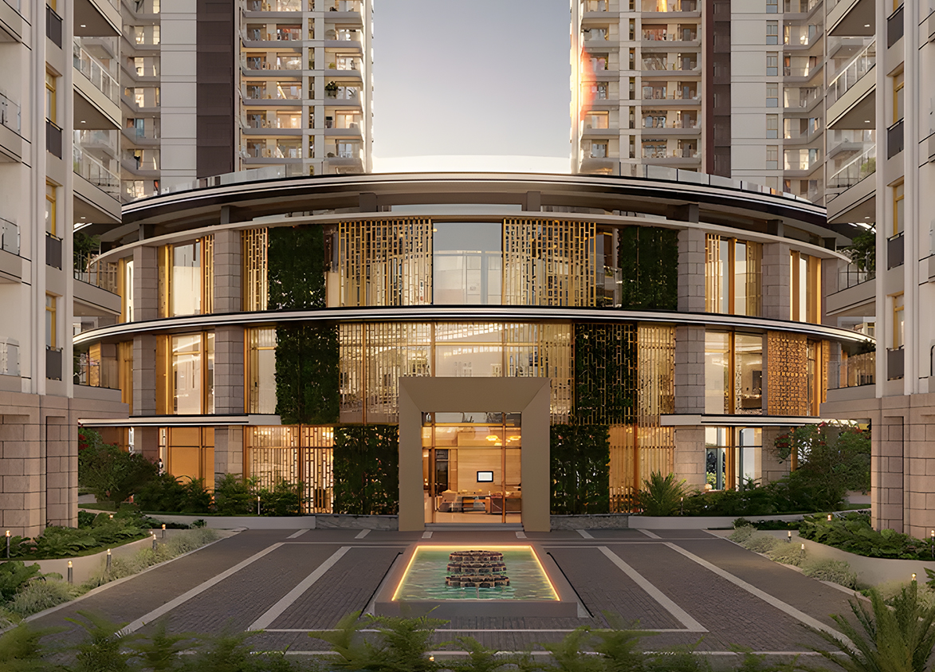
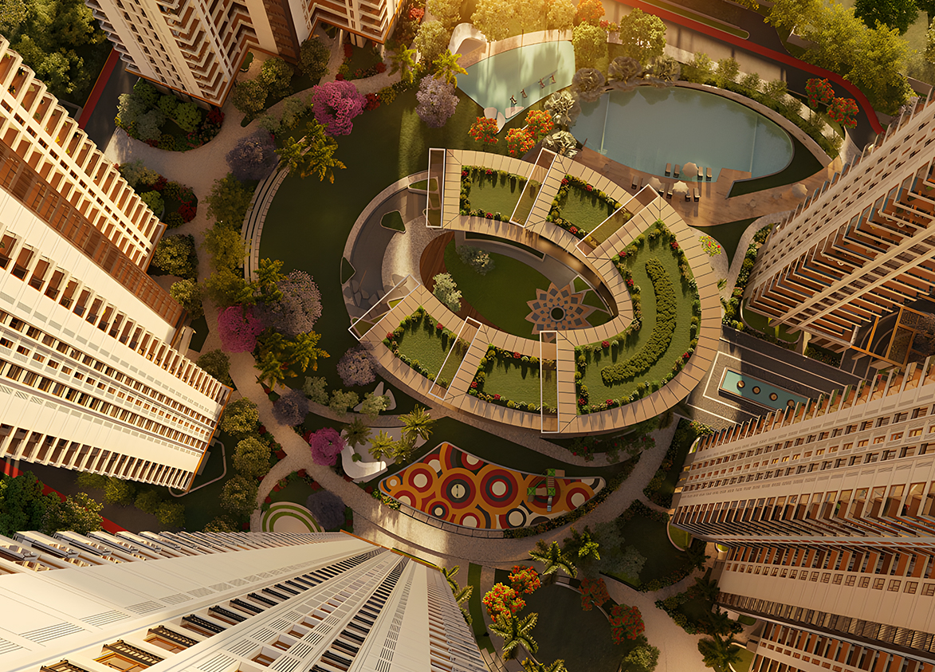
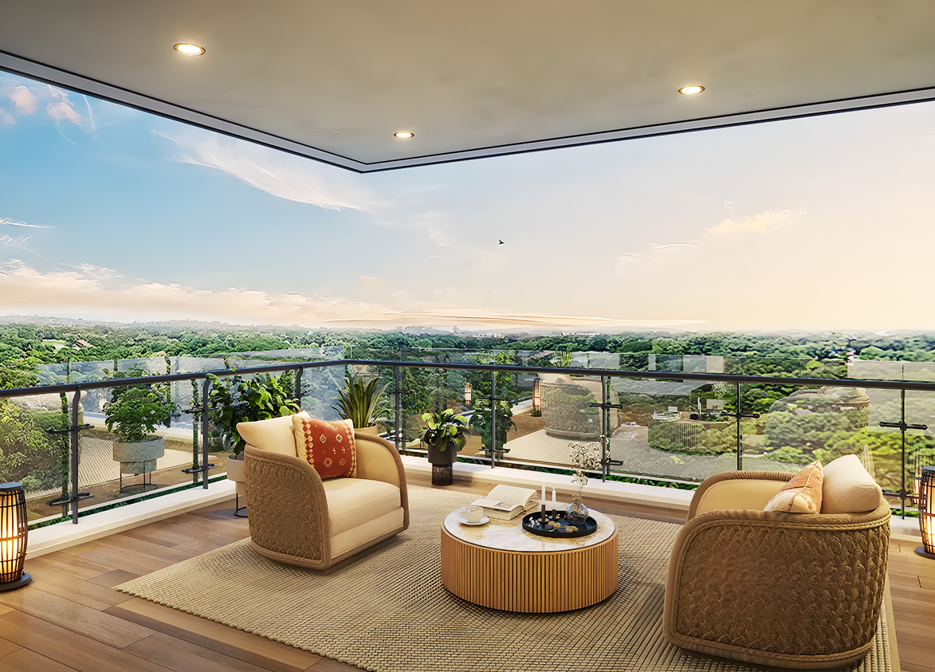
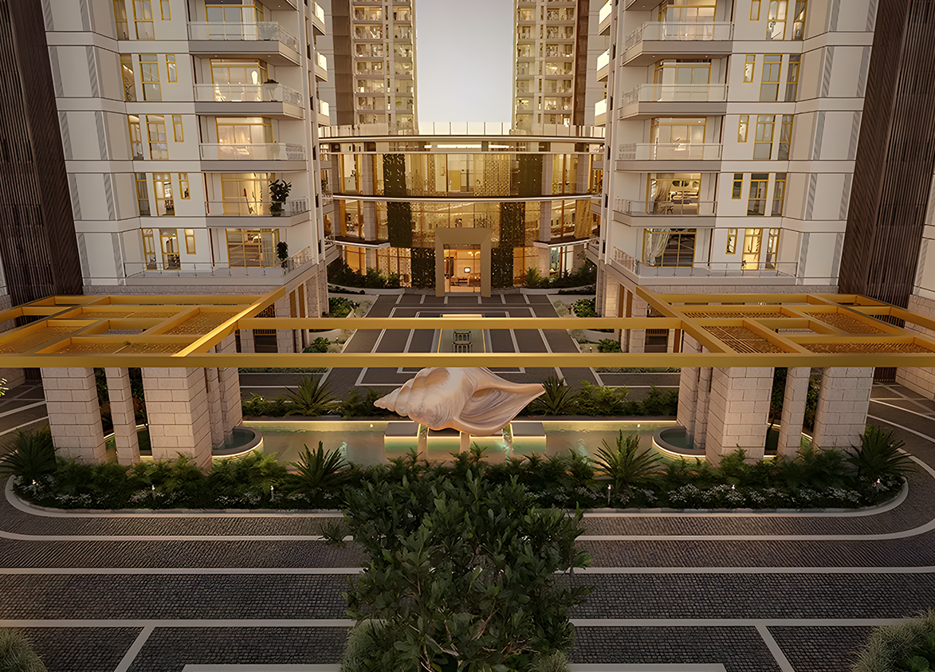
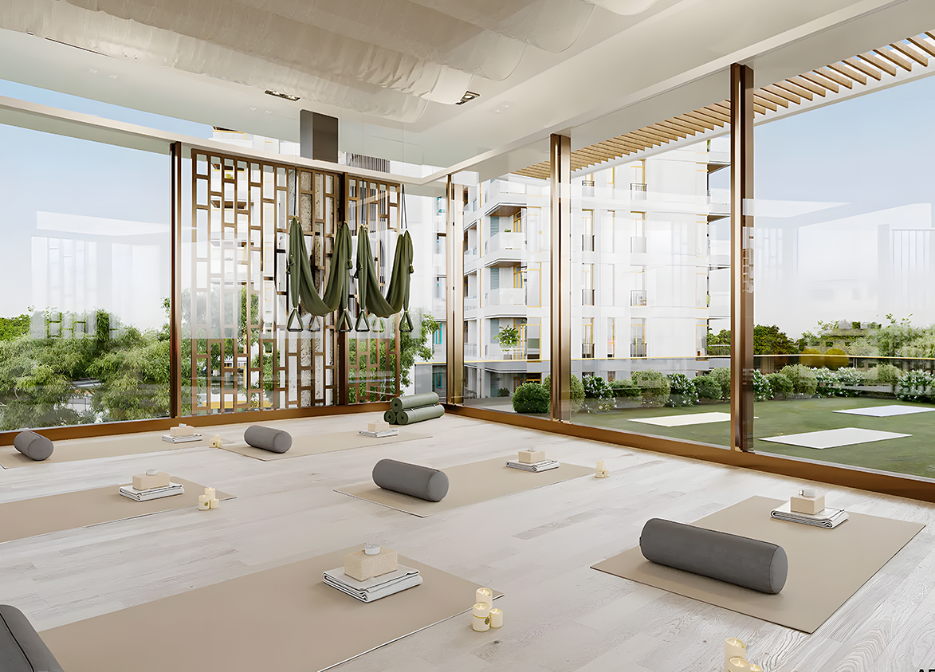
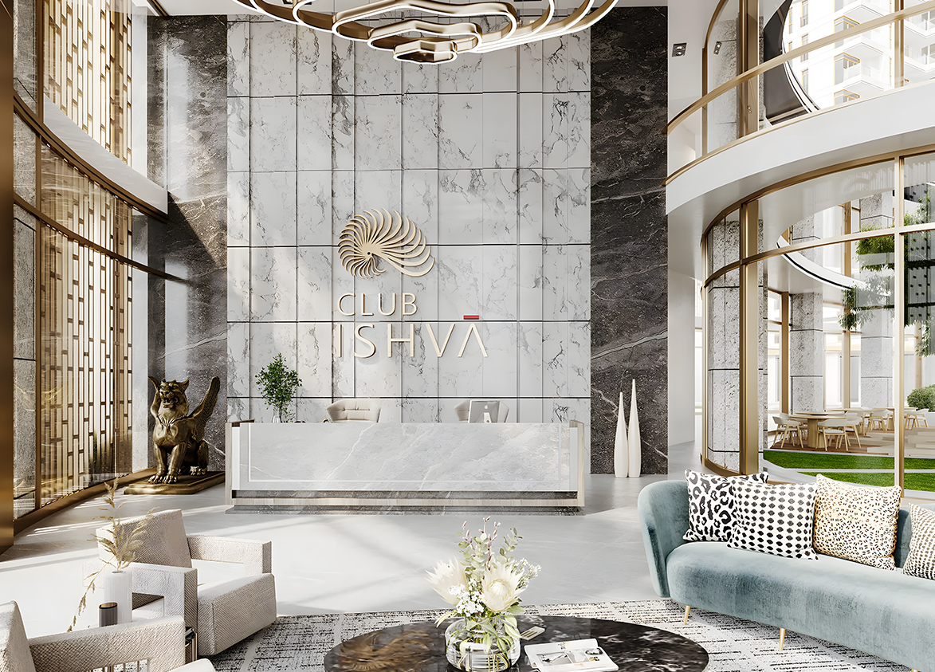
<p><strong>TARC Ishva Sector 63A Gurgaon – Project Overview</strong></p><p><strong>1. About TARC Ishva</strong></p><p>TARC Ishva is an ultra-luxury residential project located in Sector 63A, Gurgaon, along Golf Course Extension Road. The project is being developed by TARC Limited, a New Delhi-based real estate company formerly known as Anant Raj Global Limited, with roots in the Anant Raj Group.</p><p>Spread across 9.14 acres, TARC Ishva is designed as a premium high-rise residential community featuring six towers with a total of 518 residences. The project offers spacious 3 BHK and 4 BHK apartments with servant rooms, along with luxury penthouses. With four-side-open residences, private lift lobbies, landscaped surroundings, and thoughtfully planned amenities, the development focuses on privacy, natural light, and comfortable family living.</p><p>Launched in September 2024 at a starting price of ₹20,500 per sq. ft., TARC Ishva received a positive market response, recording around ₹1,350 crore in sales within the initial months. In March 2026, TARC introduced Ishvara, the sixth and tallest residential tower, expanding the development to 518 homes across six towers. The expanded project has an estimated gross development value of ₹3,600 crore, reflecting its premium positioning in Gurgaon's luxury residential market. </p><p><strong>2. Master Planning, Towers and Density</strong></p><p>TARC Ishva is spread across 9.14 acres and features six residential towers numbered 1 to 6. Towers 1 and 2 have 43 floors each, while Towers 3, 4, and 5 have 44 floors each. The newly introduced Tower 6, named TARC Ishvara, has 47 floors, making it the tallest tower in the development. The project offers 518 residences, with two apartments per typical floor, private lift lobbies, and four lifts per tower.</p><p>The master plan focuses on open surroundings, landscaped green areas, and a centrally located clubhouse. Residences are designed with four-side-open planning to allow natural light and ventilation. The development also offers access from 84-metre and 24-metre-wide roads, providing convenient movement within and around the residential community. </p><p><strong>3. Apartment Configuration and Area Efficiency</strong></p><p>TARC Ishva offers spacious 3 BHK and 4 BHK apartments with servant rooms, along with 4 BHK penthouses. The 3 BHK apartments range from 2,959 to 3,294 sq. ft., while 4 BHK apartments range from 3,999 to 4,395 sq. ft. The penthouses offer a super built-up area of 10,625 sq. ft.</p><p>A 2,959 sq. ft. 3 BHK residence includes 1,657 sq. ft. of carpet area and 444 sq. ft. of balcony space. A 3,999 sq. ft. 4 BHK apartment offers 2,245 sq. ft. of carpet area and 531 sq. ft. of balconies. The overall carpet area efficiency is 56%, with built-up efficiency of around 69%.</p><p>The apartments feature large living and dining areas, spacious bedrooms, kitchens, bathrooms, servant rooms, and balconies. Four-side-open layouts allow natural light and fresh air, creating a bright and comfortable residential environment. </p><p><strong>4. Tower Orientation, Views and Unit Selection</strong></p><p>TARC Ishva follows a four-side-open residential design, allowing apartments to enjoy open views, natural light, and ventilation from multiple directions. Each typical floor has two apartments with private lift lobbies, providing greater privacy and limited shared movement.</p><p>Apartment views and orientation vary depending on the tower and floor position. Residences facing landscaped areas and open surroundings offer a pleasant outlook, while higher-floor apartments may provide wider views of the surrounding neighbourhood. The addition of Ishvara Tower 6 introduces another residential option within the development.</p><p><strong>5. Specifications of Apartments</strong></p><p>TARC Ishva is designed as an ultra-luxury residential development with premium interior finishes and modern home features. The apartments offer a reported ceiling height of 12 feet, marble flooring in living, dining, and kitchen areas, and wooden flooring in bedrooms. The homes feature acrylic emulsion wall finishes, aluminium powder-coated windows, flush doors, and modern electrical fittings.</p><p>The apartments include VRF air conditioning, false or POP ceilings, premium kitchen countertops, and bathrooms with quality sanitaryware, vanity counters, and CP fittings. Spacious balconies and private lift lobbies add comfort and privacy to the residences.</p><p>Other features include two dedicated parking spaces for standard apartments, power backup, security arrangements, fire safety systems, and water management facilities. EV charging points are also included among the project's amenities. </p><p><strong>6. TARC Ishva Clubhouse and Amenities</strong></p><p>TARC Ishva is planned with a clubhouse spanning 1,50,000 sq. ft., offering a wide selection of recreational, fitness, wellness, and social facilities. The clubhouse includes a temperature-controlled swimming pool, spa and wellness centre, badminton court, bowling alley, cryotherapy room, karaoke room, and e-sports facilities.</p><p>Additional amenities include concierge services, a senior citizens' lounge, wine cellar, and spaces for social gatherings. Landscaped gardens and open outdoor areas provide pleasant surroundings for relaxation and everyday leisure, supporting a comfortable residential lifestyle. </p><p><strong>7. TARC Ishva Contractor and Consultants</strong></p><p>TARC Ishva is developed by TARC Limited, formerly known as Anant Raj Global Limited. Krishna Buildestates Private Limited is listed among the project's construction contractors.</p><p>RSP Design Consultants is associated with architectural design, JW Consultants handles structural engineering, Sahvia is the façade design consultant, and Beyond Design is associated with interior design. These firms contribute to the project's architectural planning, engineering, external appearance, and interior spaces. </p><p><strong>8. TARC Ishva RERA Details</strong></p><p>TARC Ishva is registered with the Haryana Real Estate Regulatory Authority (HARERA) under registration number GGM/865/597/2024/92, dated 4 September 2024. The registered promoter is TARC Limited, and the original registered development covers 6.95 acres in Sector 63A, Gurgaon, with five residential towers and 386 apartments.</p><p>The project master plan was subsequently expanded to 9.14 acres with six towers and 518 residences, including the additional Ishvara tower. The RERA completion date listed for the original registration is 31 December 2031. </p><p><strong>9. About Sector 63A Gurgaon</strong></p><p>Sector 63A is a premium residential neighbourhood located along Golf Course Extension Road in Gurgaon. Surrounded by Sectors 62, 63, 64, and 65, the area features luxury apartments, gated residential communities, and growing commercial developments.</p><p>The neighbourhood offers access to WorldMark, restaurants, cafés, and retail spaces. Nearby educational institutions include Heritage Xperiential Learning School, The Shriram Millennium School, DPS International School, and St. Xavier's High School. Healthcare options include Marengo Asia Hospital, Artemis Hospital, and CK Birla Hospital.</p><p>Golf Course Extension Road connects the area with Golf Course Road, Sohna Road, and Southern Peripheral Road. With modern residential developments and improving infrastructure, Sector 63A continues to grow as a preferred luxury housing location in Gurgaon.</p><p><strong>10. Tarc Ishva Specification at a Glance</strong></p><ul> <li>Premium TARC Development: An ultra-luxury residential community developed by TARC Limited, with roots in the Anant Raj Group.</li> <li>Expansive Residential Community: Spread across 9.14 acres with six residential towers and 518 residences.</li> <li>New Ishvara Tower: The sixth residential tower, introduced in March 2026, with 47 floors.</li> <li>Spacious Luxury Residences: Large 3 BHK and 4 BHK apartments with servant rooms, along with premium 4 BHK penthouses.</li> <li>Four-Side-Open Apartments: Residences designed to allow natural light, ventilation, and open views.</li> <li>Private Lift Lobbies: Two apartments per typical floor with four lifts per tower for convenient access.</li> <li>Large Clubhouse: 1,50,000 sq. ft. with recreational, fitness, wellness, and entertainment facilities.</li> <li>Premium Home Specifications: Marble and wooden flooring, VRF air conditioning, spacious balconies, and modern interior finishes.</li> <li>Lifestyle Amenities: Temperature-controlled pool, bowling alley, spa, badminton court, landscaped spaces, and EV charging facilities.</li> </ul><p>
</p><p> </p>

TARC
Maidawas, Sector 63A, Gurgaon, Haryana Gurgaon Haryana 122101- Configurations
- 3 BHK + Servant, 4 BHK + Servant, Penthouse 4 BHK
- Status
- Under Construction
- Possession
- December 2030
- RERA
- GGM/865/597/2024/92, RC/REP/HARERA/GGM/865/597/2024/92
- Project type
- Residential
- Inventory
- Apartments
- Super area
- 2959 sq ft–10625 sq ft
- Project area
- 9.14 acres
- Price per sq ft
- ₹21,000 – ₹22,000/sq ft
- Current price
- ₹6.21 Cr – ₹22.84 Cr
- Current price vector
- ₹6.21 Cr – ₹22.84 Cr · ₹21,000 – ₹22,000/sq ft
- Original base rate
- ₹6.07 Cr – ₹21.78 Cr · ₹20,500/sq ft
- Launch
- September 2024
- Units
- 518
- Micro-market
- Golf Course Extension Road
- Amenities
- Badminton Court, BOH & Kitchen, Bowling Alley, Club House, Concierge, Cryotherapy Room, E-sports, ev charging points, Karaoke Room, Senior Citizen Lounge, Spa & Wellness Center, Temperature Control Pool, Wine Cellar
Overview
- Target market
- Luxury
- Project area
- 9.14 acres
- Towers
- 6
- Total units
- 518
- Density
- 56.67 units / acre
- RERA possession
- December 2032
- Expert comments
- Tarc Ishva is defined by Mivan construction precision, good space management and amenity breadth. E-sports, bowling, cryotherapy and senior citizen lounges are among the many delightful elements of the lifestyle here. Investors weigh these against TARC's limited development track record and distance from metro networks.
- Verified
- Yes
- Specifications
- Fully Loaded
- Structure types
- High Rise
- Floors
- 43 to 47
- Apartments per floor
- 2
- Carpet efficiency
- 56%
- Built-up efficiency
- 69%
Unit Specs
- 3 BHK + Servant
- super 3035 sq ft; carpet 1669 sq ft; balcony 452 sq ft; ceiling 12 ft; Basement x 2; ₹6.37 Cr – ₹6.53 Cr; ₹21,000 – ₹21,500/sq ft
- 3 BHK + Servant
- super 2959 sq ft; carpet 1657 sq ft; balcony 444 sq ft; ceiling 12 ft; Basement x 2; ₹6.21 Cr – ₹6.36 Cr; ₹21,000 – ₹21,500/sq ft
- 4 BHK + Servant
- super 3999 sq ft; carpet 2245 sq ft; balcony 531 sq ft; ceiling 12 ft; Basement x 2; ₹8.60 Cr – ₹8.80 Cr; ₹21,500 – ₹22,000/sq ft
- 3 BHK + Servant
- super 3294 sq ft; carpet 1631 sq ft; balcony 738 sq ft; ceiling 12 ft; Basement x 2; ₹6.92 Cr – ₹7.08 Cr; ₹21,000 – ₹21,500/sq ft
- 4 BHK + Servant
- super 4395 sq ft; carpet 2204 sq ft; balcony 869 sq ft; ceiling 12 ft; Basement x 2; ₹9.45 Cr – ₹9.67 Cr; ₹21,500 – ₹22,000/sq ft
- Penthouse 4 BHK
- super 10625 sq ft; carpet 3747 sq ft; balcony 1564 sq ft; ceiling 12 ft; Basement x 4; ₹22.31 Cr – ₹22.84 Cr; ₹21,000 – ₹21,500/sq ft
Structure
- Unsold units
- 235
- Tower 1
- 43 floors, 2 per floor, 4 lifts, Under Construction
- Tower 3
- 44 floors, 2 per floor, 4 lifts, Under Construction
- Tower 4
- 44 floors, 2 per floor, 4 lifts, Under Construction
- Tower 5
- 44 floors, 2 per floor, 4 lifts, Under Construction
- Tower 6
- 47 floors, 2 per floor, 4 lifts, Under Construction
- Tower 2
- 43 floors, 2 per floor, 4 lifts, Under Construction
- Tower 1 3 BHK + Servant
- 2 units
- Tower 6 3 BHK + Servant
- 20 units
- Tower 6 3 BHK + Servant
- 2 units
- Tower 1 3 BHK + Servant
- 82 units
- Tower 6 3 BHK + Servant
- 70 units
- Tower 3 4 BHK + Servant
- 2 units
- Tower 3 4 BHK + Servant
- 82 units
- Tower 5 4 BHK + Servant
- 2 units
- Tower 5 4 BHK + Servant
- 82 units
- Tower 4 4 BHK + Servant
- 82 units
- Tower 4 4 BHK + Servant
- 2 units
- Tower 5 Penthouse 4 BHK
- 2 units
- Tower 4 Penthouse 4 BHK
- 2 units
- Tower 3 Penthouse 4 BHK
- 2 units
- Tower 2 3 BHK + Servant
- 2 units
- Tower 2 3 BHK + Servant
- 82 units
Payment Plan
- Possession Linked Payment Plan (30:30:40)
- On Booking 9%; Within 2 Months of Booking 21%; On Completion of Structure 30%; On Application for Occupancy Certificate (OC) 20%; On Offer of Possession 20%
Amenities
- Badminton Court
- Premium
- BOH & Kitchen
- Standard
- Bowling Alley
- Premium
- Club House
- Standard
- Concierge
- Standard
- Cryotherapy Room
- Premium
- E-sports
- Standard
- ev charging points
- Standard
- Karaoke Room
- Standard
- Senior Citizen Lounge
- Standard
- Spa & Wellness Center
- Standard
- Temperature Control Pool
- Standard
- Wine Cellar
- Standard
- Tarc Ishva Clubhouse
- 150000 sq ft
Location & Map
- WorldMark 2
- Central Business District, 2 km
- Heritage Xperiential
- Education, 3 km
- Shriram Millennium School
- Education, 3 km
- Hotel Grand Hyatt
- Lifestyle & Leisure, 4 km
- St. Xavier’s High School
- Education, 4 km
- DPS International School
- Education, 5 km
- Marengo Asia Hospital
- Healthcare, 5 km
- Vatika Chowk
- Connectivity, 5 km
- Rapid Metro Sector 55-56
- Connectivity, 6 km
- Artemis Hospital
- Healthcare, 7 km
- CK Birla Hospital
- Healthcare, 7 km
- Fortis Hospital
- Healthcare, 9 km
- Huda City Centre Metro
- Connectivity, 9 km
- Max Hospital
- Healthcare, 10 km
- Medanta (The Medicity)
- Healthcare, 11 km
- Cyber Hub / Cyber City
- Central Business District, 14 km
- Indira Gandhi International Airport (IGI)
- Connectivity, 23 km
Contractor & Consultants
- Contractors
- Krishna Buildestates Pvt Ltd
- Consultants
- RSP Design Consultants (Design Consultant); JW Consultants (Structural Consultant); Sahvia (Façade Consultant); Beyond Design (Interior Design)
Compliance
- GGM/865/597/2024/92 registration
- GGM/865/597/2024/92
- GGM/865/597/2024/92 authority
- HARERA
- GGM/865/597/2024/92 badge
- ACTIVE
- GGM/865/597/2024/92 registered
- 4 Sep 2024
- GGM/865/597/2024/92 status
- Approved
- GGM/865/597/2024/92 valid until
- 31 Dec 2031
- RC/REP/HARERA/GGM/865/597/2024/92 registration
- RC/REP/HARERA/GGM/865/597/2024/92
- RC/REP/HARERA/GGM/865/597/2024/92 authority
- HARERA
- RC/REP/HARERA/GGM/865/597/2024/92 badge
- INACTIVE
- RC/REP/HARERA/GGM/865/597/2024/92 registered
- 1 Jan 2024
- RC/REP/HARERA/GGM/865/597/2024/92 status
- Registered
- DTCP license
- 92 of 2024
- DTCP authority
- Haryana Government
- DTCP badge
- APPROVED
- DTCP registered
- 1 Jan 2023
- DTCP status
- Approved
Insight
- Investment Potential
- 22
- Location
- 16
- Product Quality
- 19
Developer Score
- Brand perception
- 4/5
- Construction quality
- 4/5
- Delivery record
- 4/5
- Financial strength
- 4/5
- Litigation
- 4/5
Developer
- Established
- 2016
- Headquarters
- New Delhi
- About
- Formerly known as Anant Raj Global Limited, TARC Limited is a premier luxury real estate developer in the Delhi-NCR region. Part of the legacy Anant Raj Group established in 1969, TARC focuses on high-end residential, hospitality, and commercial developments with a significant land bank in the capital.
- Developer analysis
- TARC Limited is a publicly listed real estate developer incorporated in September 2016 and headquartered in New Delhi, operating under the registered legal entity name TARC Limited with CIN L70100DL2016PLC390526. The company is listed on both BSE and NSE. TARC was formerly known as Anant Raj Global Limited, giving it a lineage that traces back through one of Delhi's established real estate groups before it was rebranded and refocused as a dedicated luxury residential developer. The company operates across two geographies: New Delhi and Gurugram, and holds verified status on the Haryana Real Estate Regulatory Authority register for its Gurugram project. TARC has defined itself as a luxury residential developer with a concentrated, high-conviction portfolio rather than a developer chasing v…
FAQs
Where is Tarc Ishva located?
Tarc Ishva is located in Sector 63A, Golf Course Extension Road Gurgaon.
When was Tarc Ishva launched and what is the possession date?
Tarc Ishva was launched in 2024. Possession is December 2030.
Is Tarc Ishva RERA registered?
Yes. Tarc Ishva is registered under RERA number GGM/865/597/2024/92. Registered on 2024-09-04. Valid until 2031-12-31.
What is the total project area of Tarc Ishva?
Tarc Ishva is spread across 9.14 acres.
What is the unit density (units per acre) at Tarc Ishva?
Tarc Ishva has a unit density of 56.67 units per acre, based on 518 total units across 9.14 acres.
How many towers and floors are there in Tarc Ishva?
Tarc Ishva comprises 6 towers, ranging from 43 to 47 floors.
What configurations and unit sizes are available at Tarc Ishva?
Tarc Ishva offers 3 BHK + Servant, 4 BHK + Servant, Penthouse 4 BHK configurations, ranging from 2,959 to 10,625 sqft super area.
What is the area composition for each unit type in Tarc Ishva?
• 3 BHK + Servant (3,035 sqft super area): 1,669 sqft carpet, 452 sqft balcony, 914 sqft walls and common area
• 3 BHK + Servant (2,959 sqft super area): 1,657 sqft carpet, 444 sqft balcony, 858 sqft walls and common area
• 4 BHK + Servant (3,999 sqft super area): 2,245 sqft carpet, 531 sqft balcony, 1,223 sqft walls and common area
• 3 BHK + Servant (3,294 sqft super area): 1,631 sqft carpet, 738 sqft balcony, 925 sqft walls and common area
• 4 BHK + Servant (4,395 sqft super area): 2,204 sqft carpet, 869 sqft balcony, 1,322 sqft walls and common area
• Penthouse 4 BHK (10,625 sqft super area): 3,747 sqft carpet, 1,564 sqft balcony, 5,314 sqft walls and common area
What is the carpet efficiency and built up efficiency of Tarc Ishva?
Tarc Ishva has a carpet efficiency of 56% and a built up efficiency of 69%.
What is the ceiling height and parking provision at Tarc Ishva?
Tarc Ishva offers a ceiling height of 12 ft and 2 parking spots per unit, located at Basement.
What is the lift ratio in Tarc Ishva?
Tarc Ishva provides 4 lifts per tower, giving a lift ratio of 1:22 for 2 units per floor.
Who is the principal contractor for Tarc Ishva?
The principal contractor for Tarc Ishva is Krishna Buildestates Pvt Ltd.
Are home loan facilities available?
Yes, home loan is available from all leading banks.
