M3M Golfestate - Fairway East
M3M Golfestate Fairway East by M3M India Pvt Ltd is an ultra-luxury high-rise development on Golf Course Extension Road in Sector 65, Gurgaon. It offers 160 apartments across five towers built over 56.04 acres out of a land parcel of 60.02 acres.
More About M3M Golfestate - Fairway East
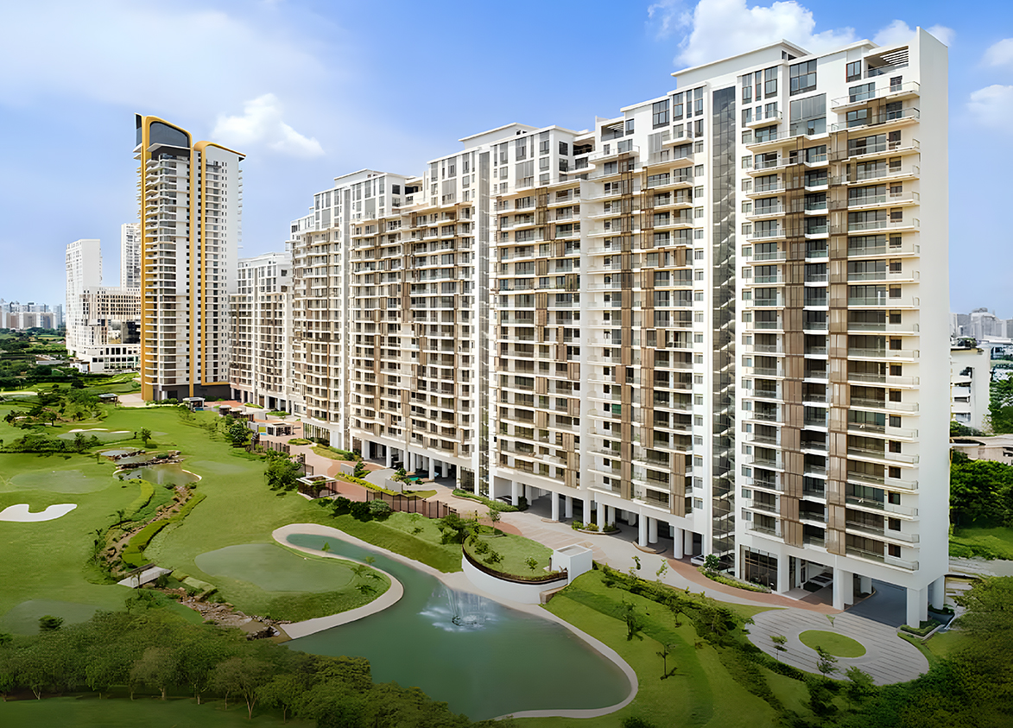
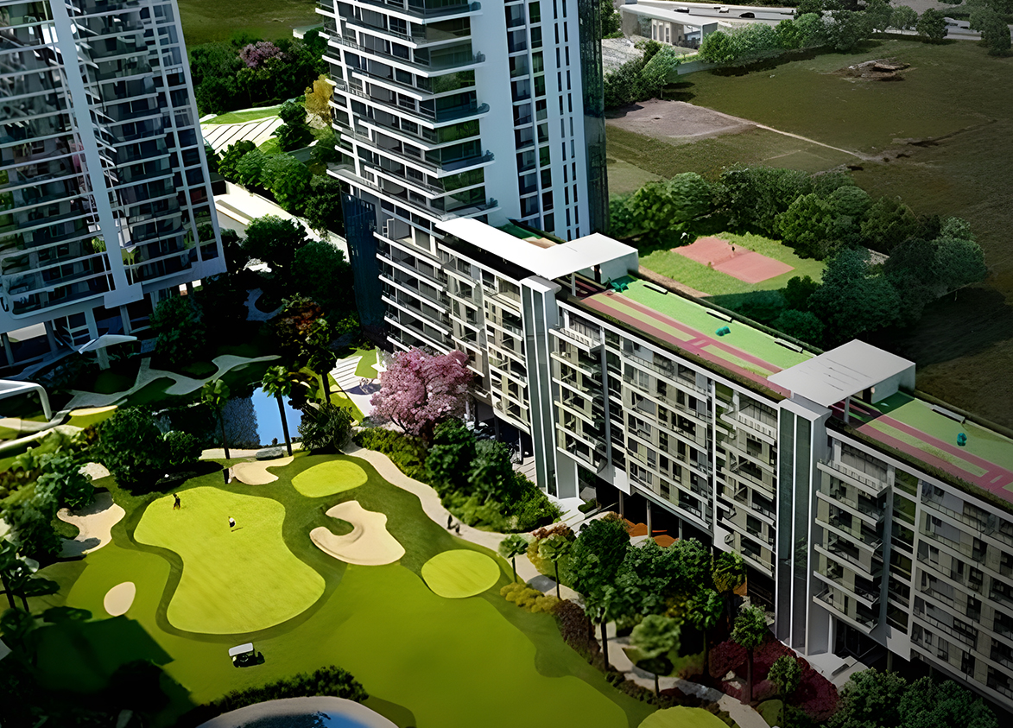
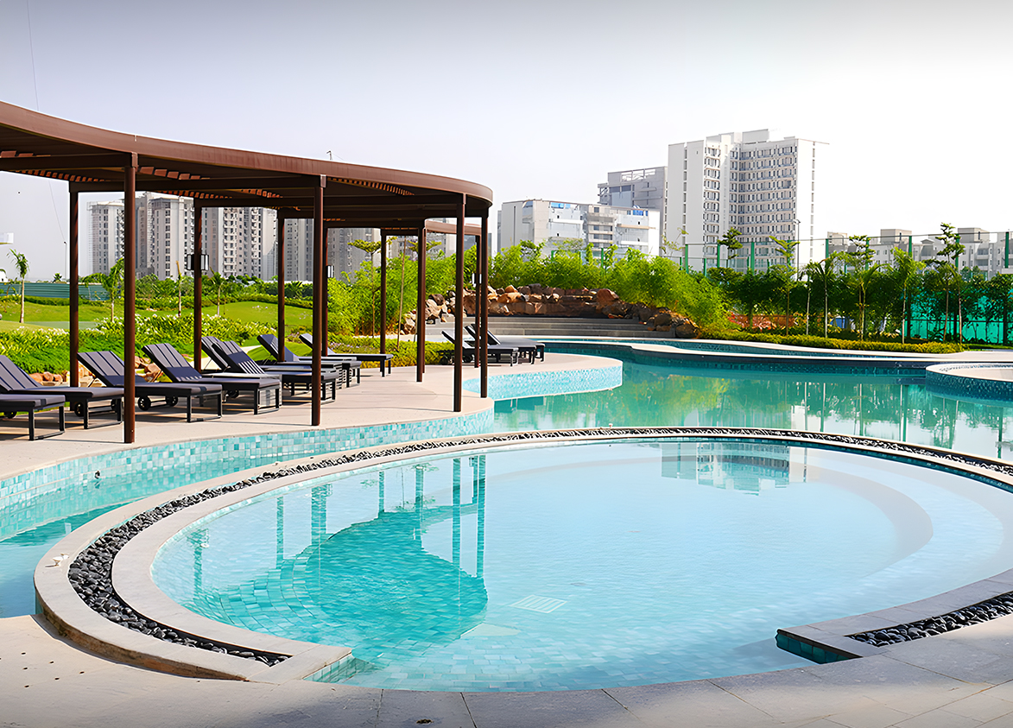
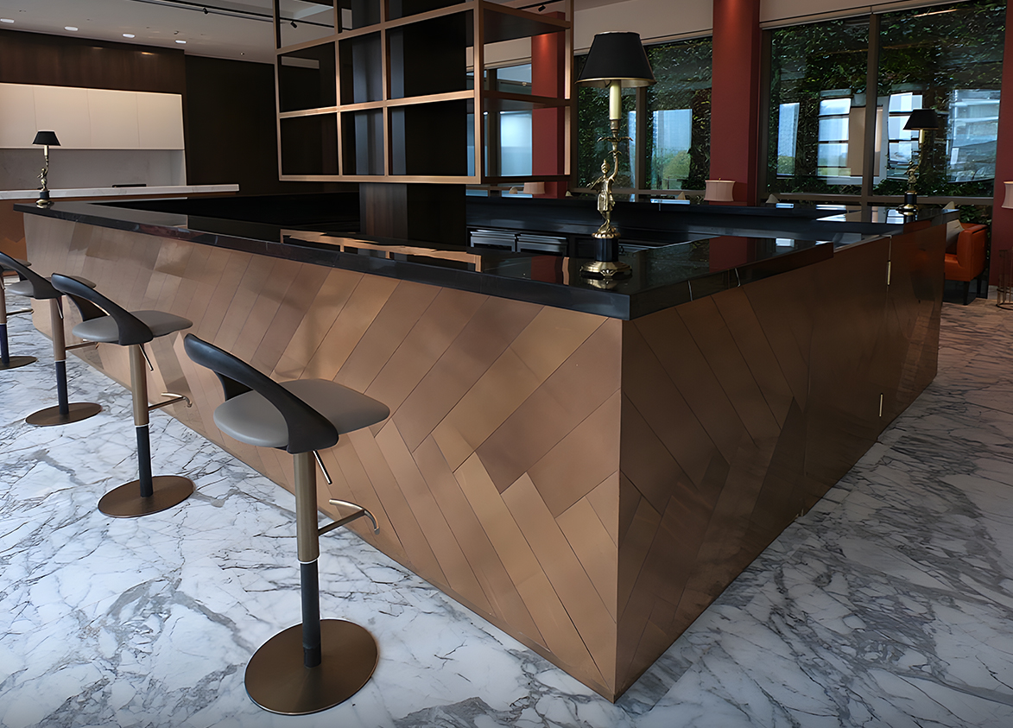
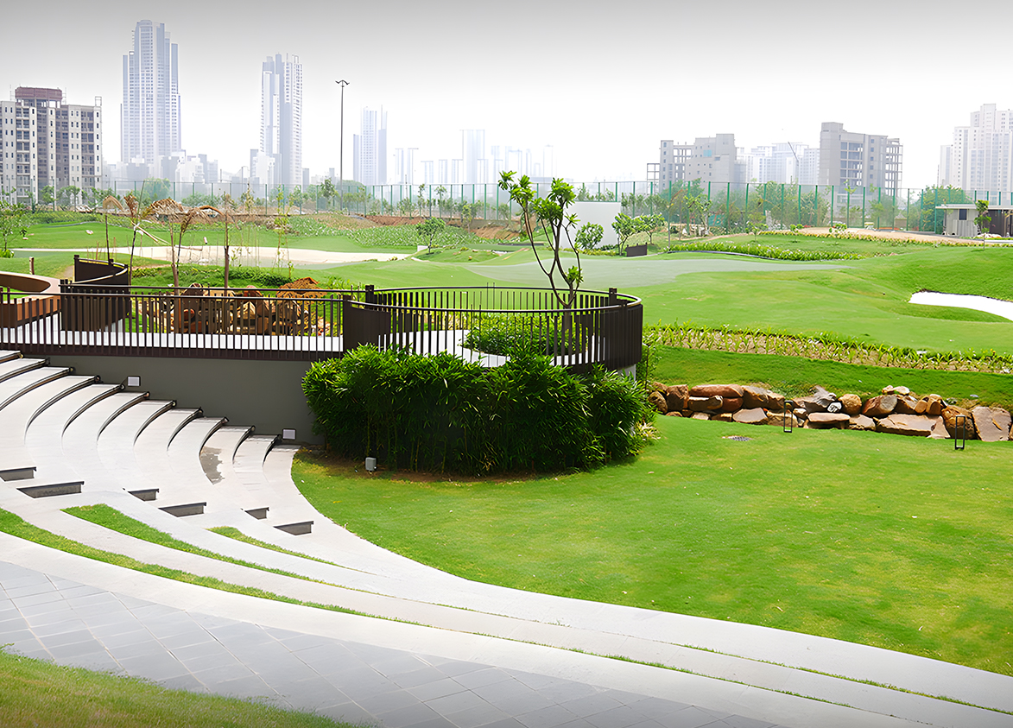
<p style="text-align: justify" class="detail-align-justify">M3M Golfestate Fairway East is an ultra-luxury residential development located in Sector 65, Gurgaon, along Golf Course Extension Road. Developed by M3M India, Fairway East forms part of the larger 60.02-acre M3M Golfestate community and comprises 160 residences across five listed residential tower groups. It offers spacious 3 BHK + Servant and 4 BHK + Servant apartments, along with exclusive penthouses, with super built-up areas ranging from 3,850 to 13,343 sq. ft. Launched in June 2007, the development has offered ready-to-move residences since July 2017. The main attraction of Fairway East is its golf-facing residential environment, with large apartments overlooking landscaped greens, water features and the nine-hole executive golf course. The residences feature 11-foot ceilings, spacious balconies, premium interiors and just two apartments per typical floor. Designed by ARCOP International and constructed by Larsen & Toubro, Fairway East combines architectural quality with the recreational facilities of M3M Golfestate.</p><p style="text-align: justify" class="detail-align-justify"><br></p><h3 style="text-align: justify" class="detail-align-justify">Part of the 56-Acre M3M Golfestate Township</h3><p style="text-align: justify" class="detail-align-justify"><br></p><p style="text-align: justify" class="detail-align-justify">M3M Golfestate is a luxury golf-themed residential township spread across 60.02 acres in Sector 65, Gurgaon. The larger development brings together residential towers, landscaped gardens, water bodies, an executive golf course and extensive recreational facilities. The township includes different residential sections, such as Fairway East, Fairway West, St. Andrews, Polo Suites and Panorama Suites, with apartments and penthouses designed around the central golf landscape. One of the most distinctive features of M3M Golfestate is its nine-hole executive golf course, which forms the central landscape of the community. Residential towers are positioned around the golf greens, offering open views and a resort-style setting. The master plan also includes landscaped pathways, sports facilities, swimming pools, recreational zones and private clubhouses. Fairway East residents benefit from this wider township environment while living in a residential section with larger apartment formats and fewer residences per floor.</p><p style="text-align: justify" class="detail-align-justify"><br></p><h3 style="text-align: justify" class="detail-align-justify">Golf Course Living and the Fairway East Experience</h3><p style="text-align: justify" class="detail-align-justify"><br></p><p style="text-align: justify" class="detail-align-justify">Fairway East takes advantage of its location within M3M Golfestate, where the golf course and landscaped greens form an important part of the residential experience. Selected apartments overlook the fairways, water bodies and internal landscaped areas, providing wider views than conventional residential developments surrounded by closely spaced towers. The development also offers access to Club Elevate, fine-dining facilities, swimming pools, sports courts and wellness spaces within the Golfestate community. Its large apartment sizes and spacious balconies make outdoor views an important part of daily living. The combination of a golf-focused master plan, established residential community and Golf Course Extension Road location is a major strength of Fairway East.</p><p style="text-align: justify" class="detail-align-justify"><br></p><h3 style="text-align: justify" class="detail-align-justify">Master Planning, Towers and Density</h3><p style="text-align: justify" class="detail-align-justify"><br></p><p style="text-align: justify" class="detail-align-justify">M3M Golfestate Fairway East comprises 160 residences within the larger 60.02-acre Golfestate development. Its residential inventory is organised across five listed tower groups, with tower heights ranging from 15 to 20 floors. Towers 1, 2–3 and 4 rise to 20 floors, while Towers 5 and 7 have 15 floors. The residential floors generally offer two apartments per level, with two lifts serving each listed tower group. The low number of apartments per floor provides greater residential privacy, while the surrounding golf course and landscaped areas create a more open residential setting. The master plan includes landscaped pathways, water features, recreational spaces and access to the estate's central amenities. Fairway East residents can enjoy the larger township facilities without being limited to amenities within their immediate residential towers.</p><p style="text-align: justify" class="detail-align-justify"><br></p><h3 style="text-align: justify" class="detail-align-justify">Apartment Configuration and Area Efficiency</h3><p style="text-align: justify" class="detail-align-justify"><br></p><p style="text-align: justify" class="detail-align-justify">M3M Golfestate Fairway East offers 3 BHK + Servant, 4 BHK + Servant apartments and large penthouses, with super built-up areas ranging from 3,850 to 13,343 sq. ft. The 3 BHK + Servant residences are available in 3,850 and 3,898 sq. ft. configurations. The 3,850 sq. ft. apartment provides 2,036 sq. ft. of carpet area and a 522 sq. ft. balcony, while the 3,898 sq. ft. residence offers 2,070 sq. ft. of carpet area and 534 sq. ft. of balcony space. The 4 BHK + Servant residences measure 4,992 and 5,210 sq. ft., offering carpet areas of 2,651 and 2,767 sq. ft. respectively. Their balconies measure 684 and 714 sq. ft. The exclusive penthouses are available in 11,505, 12,718 and 13,343 sq. ft. layouts, with carpet areas ranging from 6,109 to 7,085 sq. ft. These residences also provide expansive balconies ranging from 1,576 to 1,828 sq. ft. Standard apartments feature 11-foot ceilings, while penthouses offer 12-foot ceilings. Fairway East has 53% carpet area efficiency and 67% built-up area efficiency. Standard residences include two basement parking spaces, while penthouses provide three basement parking spaces.</p><h3 style="text-align: justify" class="detail-align-justify"><br></h3><h3 style="text-align: justify" class="detail-align-justify">Tower Orientation, Views and Unit Selection</h3><p style="text-align: justify" class="detail-align-justify"><br></p><p style="text-align: justify" class="detail-align-justify">M3M Golfestate Fairway East offers different apartment configurations across its residential tower groups. Towers 1, 4 and 5 include 3 BHK + Servant apartments, while Towers 2–3 and 7 primarily feature larger 4 BHK + Servant residences. Selected penthouses are located on the upper floors. Tower 1 and Tower 4 rise to 20 floors and include 3 BHK residences and penthouses. Tower 5 has 15 floors and offers 3 BHK apartments, while Tower 7 features larger 4 BHK residences and penthouses. The apartments offer views of the internal golf greens, landscaped areas and surrounding residential neighbourhood. Higher-floor residences can provide broader views of the golf course and Golf Course Extension Road skyline, depending on their orientation. Buyers can compare residences based on tower position, floor height, golf-facing orientation, sunlight, privacy and balcony direction. Apartments facing the internal golf landscape are particularly attractive for buyers seeking open views, while the larger penthouses provide the most spacious indoor and outdoor layouts.</p><h3 style="text-align: justify" class="detail-align-justify"><br></h3><h3 style="text-align: justify" class="detail-align-justify">Specifications of Apartments</h3><p style="text-align: justify" class="detail-align-justify"><br></p><p style="text-align: justify" class="detail-align-justify">M3M Golfestate Fairway East offers spacious luxury residences with large living and dining areas, fully fitted kitchens, bedrooms, servant accommodation and private balconies. The apartments feature 11-foot ceilings, while the penthouses provide 12-foot ceilings. The residences include air-conditioning, Italian marble flooring, modular kitchens with European-style cabinetry and modern bathroom fixtures. Large windows and balconies connect the internal living spaces with the surrounding golf course and landscaped areas. The residential towers include entrance lobbies, lift facilities, basement parking, power backup and security systems. The combination of premium interior finishes, large room sizes and golf-facing balconies makes Fairway East suitable for buyers who prefer spacious homes within an established luxury community.</p><h3 style="text-align: justify" class="detail-align-justify"><br></h3><h3 style="text-align: justify" class="detail-align-justify">M3M Golfestate Fairway East Clubhouse and Amenities</h3><p style="text-align: justify" class="detail-align-justify"><br></p><p style="text-align: justify" class="detail-align-justify">M3M Golfestate Fairway East provides access to Club Elevate, a 1,20,000 sq. ft. clubhouse within the larger M3M Golfestate community. The clubhouse offers fitness, wellness, dining, entertainment and social facilities. Recreational amenities include a swimming pool, gymnasium, badminton court, basketball court, tennis court, mini theatre and a 250-metre rooftop jogging track. Wellness facilities include a sauna and dedicated yoga and meditation areas. Dining and entertainment spaces include a fine-dining restaurant, bar, skylight lounge, art gallery and banquet facilities. The clubhouse also provides a business centre, meeting rooms and social gathering areas. The wider Golfestate community features the nine-hole executive golf course, landscaped gardens, water bodies, pedestrian pathways and a dedicated pet zone. These facilities provide residents with recreational and lifestyle options across the township.</p><h3 style="text-align: justify" class="detail-align-justify"><br></h3><h3 style="text-align: justify" class="detail-align-justify">M3M Golfestate Fairway East Contractor and Consultants</h3><p style="text-align: justify" class="detail-align-justify"><br></p><p style="text-align: justify" class="detail-align-justify">Larsen & Toubro Construction handled the construction of M3M Golfestate Fairway East, including its residential towers and structural work. ARCOP International, based in Montreal, Canada, led the architectural design and master planning. Golfplan from California worked on the golf course design, while Geyer Coburn Hutchins (GCH), based in Seattle, contributed to the landscape planning. Singapore-based Bo Steiber handled mechanical, electrical and plumbing engineering, and Bilkey Llinas Design from the United States worked on the luxury interiors. These consultants contributed to the golf-themed planning, residential architecture and premium facilities of the development.</p><h3 style="text-align: justify" class="detail-align-justify"><br></h3><h3 style="text-align: justify" class="detail-align-justify">About Sector 65 Gurgaon</h3><p style="text-align: justify" class="detail-align-justify"><br></p><p style="text-align: justify" class="detail-align-justify">Sector 65 is a premium residential neighbourhood located along Golf Course Extension Road, surrounded by luxury residential developments, office spaces, schools, hospitals and lifestyle destinations. The sector offers connectivity towards Golf Course Road, Southern Peripheral Road, Sohna Road and NH-48. Nearby educational institutions include Shriram Millennium School and St. Xavier's High School at 2 km, DPS International School at 3 km and Heritage Xperiential Learning School at 5 km. Healthcare facilities include CK Birla Hospital at 5 km, Artemis Hospital and Marengo Asia Hospital at 7 km, and Medanta – The Medicity at 9 km. Commercial and lifestyle destinations include WorldMark 2 at 2 km, Vatika Chowk at 4 km and Grand Hyatt Gurgaon at 7 km. Sector 55–56 Rapid Metro Station is 8 km away, while Millennium City Centre…
M3M
Sector 65, Golf Course Extension Road, Gurugram, Haryana Gurgaon Haryana 122102- Configurations
- 3 BHK + Servant, 4 BHK + Servant, Penthouse
- Status
- Ready to Move In
- Possession
- July 2017
- Project type
- Residential
- Inventory
- Apartments
- Super area
- 3850 sq ft–13343 sq ft
- Project area
- 56.04 acres
- Price per sq ft
- ₹23,000 – ₹30,500/sq ft
- Current price
- ₹10.01 Cr – ₹32.02 Cr
- Current price vector
- ₹10.01 Cr – ₹32.02 Cr · ₹23,000 – ₹30,500/sq ft
- Launch
- June 2007
- Units
- 160
- Micro-market
- Golf Course Extension Road
- Amenities
- 250-metre rooftop jogging track, 9-Hole Executive Golf Course, Art Gallery, Badminton Court, Banquet, Bar and skylight lounge, Basketball Court, Business centre and Meeting room, Fine dining restaurant, Gym, Mini Theatre, Pet Zone, Sauna, Swimming Pool, Tennis Court, Yoga/Meditation Area
Overview
- Target market
- Ultra Luxury
- Project area
- 56.04 acres
- Towers
- 5
- Total units
- 160
- Density
- 26.91 units / acre
- Expert comments
- M3M Golfestate Fairway East stands out for Larsen & Toubro’s construction quality and ARCOP International’s architecture, supported by the expertise of other specialists to ensure a robust build and design quality. It’s strategic Golf Course Extension Road address, with strong connectivity to NH-48 and major business hubs, reinforces genuine daily convenience. M3M's track record for landmark luxury developments adds confidence while a 9-hole executive golf course adds exclusivity to the lifestyle here. Buyers weigh these against the developer's past regulatory scrutiny alongside the relatively average usable space.
- Verified
- Yes
- Specifications
- Fully Loaded
- Structure types
- High Rise
- Master community
- M3M Golfestate, 60.02 acres, 1615 units
- Floors
- 15 to 20
- Apartments per floor
- 2
- Carpet efficiency
- 53%
- Built-up efficiency
- 67%
Unit Specs
- 3 BHK + Servant
- super 3898 sq ft; carpet 2070 sq ft; balcony 534 sq ft; ceiling 11 ft; Basement x 2; ₹10.13 Cr – ₹10.52 Cr; ₹26,000 – ₹27,000/sq ft
- 4 BHK + Servant
- super 5210 sq ft; carpet 2767 sq ft; balcony 714 sq ft; ceiling 11 ft; Basement x 2; ₹14.85 Cr – ₹15.37 Cr; ₹28,500 – ₹29,500/sq ft
- 4 BHK + Servant
- super 4992 sq ft; carpet 2651 sq ft; balcony 684 sq ft; ceiling 11 ft; Basement x 2; ₹14.73 Cr – ₹15.23 Cr; ₹29,500 – ₹30,500/sq ft
- Penthouse
- super 11505 sq ft; carpet 6109 sq ft; balcony 1576 sq ft; ceiling 12 ft; Basement x 3; ₹26.46 Cr – ₹27.61 Cr; ₹23,000 – ₹24,000/sq ft
- Penthouse
- super 13343 sq ft; carpet 7085 sq ft; balcony 1828 sq ft; ceiling 12 ft; Basement x 3; ₹30.69 Cr – ₹32.02 Cr; ₹23,000 – ₹24,000/sq ft
- Penthouse
- super 12718 sq ft; carpet 6753 sq ft; balcony 1742 sq ft; ceiling 12 ft; Basement x 3; ₹29.25 Cr – ₹30.52 Cr; ₹23,000 – ₹24,000/sq ft
- 3 BHK + Servant
- super 3850 sq ft; carpet 2036 sq ft; balcony 522 sq ft; ceiling 11 ft; Basement x 2; ₹10.01 Cr – ₹10.39 Cr; ₹26,000 – ₹27,000/sq ft
Structure
- Tower 1
- 20 floors, 2 per floor, 2 lifts, Ready to Move In
- Tower 2 & 3
- 20 floors, 2 per floor, 2 lifts, Ready to Move In
- Tower 4
- 20 floors, 2 per floor, 2 lifts, Ready to Move In
- Tower 5
- 15 floors, 2 per floor, 2 lifts, Ready to Move In
- Tower 7
- 15 floors, 2 lifts, Ready to Move In
- Tower 1 3 BHK + Servant
- 17 units
- Tower 1 3 BHK + Servant
- 17 units
- Tower 4 3 BHK + Servant
- 17 units
- Tower 4 3 BHK + Servant
- 17 units
- Tower 5 3 BHK + Servant
- 24 units
- Tower 7 4 BHK + Servant
- 24 units
- Tower 2 & 3 4 BHK + Servant
- 34 units
- Tower 4 Penthouse
- 2 units
- Tower 2 & 3 Penthouse
- 2 units
- Tower 1 Penthouse
- 1 units
- Tower 7 Penthouse
- 2 units
- Tower 1 Penthouse
- 1 units
- Tower 5 Penthouse
- 2 units
Amenities
- 250-metre rooftop jogging track
- Standard
- 9-Hole Executive Golf Course
- World Class
- Art Gallery
- Standard
- Badminton Court
- Premium
- Banquet
- Standard
- Bar and skylight lounge
- Standard
- Basketball Court
- Standard
- Business centre and Meeting room
- Standard
- Fine dining restaurant
- Standard
- Gym
- Standard
- Mini Theatre
- Standard
- Pet Zone
- Standard
- Sauna
- Standard
- Swimming Pool
- Standard
- Tennis Court
- Standard
- Yoga/Meditation Area
- Standard
- Club Elevate
- 120000 sq ft, managed by Developer
Location & Map
- Shriram Millennium School
- Education, 2 km
- St. Xavier’s High School
- Education, 2 km
- WorldMark 2
- Central Business District, 2 km
- DPS International School
- Education, 3 km
- Vatika Chowk
- Connectivity, 4 km
- CK Birla Hospital
- Healthcare, 5 km
- Heritage Xperiential
- Education, 5 km
- Artemis Hospital
- Healthcare, 7 km
- Hotel Grand Hyatt
- Lifestyle & Leisure, 7 km
- Marengo Asia Hospital
- Healthcare, 7 km
- Medanta (The Medicity)
- Healthcare, 7 km
- Rapid Metro Sector 55-56
- Connectivity, 8 km
- Fortis Hospital
- Healthcare, 9 km
- Huda City Centre Metro
- Connectivity, 10 km
- Cyber Hub / Cyber City
- Central Business District, 17 km
- Indira Gandhi International Airport (IGI)
- Connectivity, 25 km
Contractor & Consultants
- Contractors
- Larsen & Toubro Construction
- Consultants
- ARCOP International, Montreal, Canada (Architect); Golfplan, California, USA (Landscape); Geyer Coburn Hutchins (GCH), Seattle, USA (Landscape); Bo Steiber, Singapore (MEP); Bilkey Llinas Design (BLD), Florida, USA (Interior Designer)
Compliance
- DTCP license
- 234 of 2007
- DTCP authority
- Haryana Government
- DTCP badge
- APPROVED
- DTCP registered
- 16 Jul 2007
- DTCP status
- Approved
Insight
- Investment Potential
- 10
- Location
- 16
- Product Quality
- 23
Developer Score
- Brand perception
- 4/5
- Construction quality
- 4/5
- Delivery record
- 5/5
- Financial strength
- 4/5
- Litigation
- 3/5
Developer
- Established
- 2010
- Headquarters
- Gurgaon, Haryana
- About
- M3M India is Gurugram's most prolific private luxury developer, building ultra-premium residential communities and branded residences across the city's most coveted corridors and expanding aggressively into Noida. The name stands for Magnificence in the Trinity of Men, Materials, and Money.
- Developer analysis
- M3M India Private Limited was incorporated in March 2007 and is headquartered at the 41st floor of its own M3M International Financial Centre in Sector 66, Gurugram, with CIN U80903HR2007PTC044491. The company is privately held and unlisted. It was founded by Basant Bansal, who remains the strategic backbone of the group, with Roop Bansal and Pankaj Bansal serving as key promoters and directors. Pankaj Bansal, educated at NMIMS and Harvard Business School, has been the driving force behind M3M's pivot into the ultra-luxury and internationally branded residential format. Dr. Payal Kanodia, daughter of Basant Bansal, leads the group's social and CSR arm. Buyers contracting with M3M should confirm their legal counterparty at signing: projects are registered under a range of group SPVs includ…
FAQs
Where is M3M Golfestate - Fairway East located?
M3M Golfestate - Fairway East is located in Sector 65, Golf Course Extension Road Gurgaon.
When was M3M Golfestate - Fairway East launched and what is the possession date?
M3M Golfestate - Fairway East was launched in 2007. Possession is July 2017.
What is the total project area of M3M Golfestate - Fairway East?
M3M Golfestate - Fairway East is spread across 56.04 acres.
What is the unit density (units per acre) at M3M Golfestate - Fairway East?
M3M Golfestate - Fairway East has a unit density of 26.91 units per acre, based on 160 total units across 56.04 acres.
How many towers and floors are there in M3M Golfestate - Fairway East?
M3M Golfestate - Fairway East comprises 5 towers, ranging from 15 to 20 floors.
What configurations and unit sizes are available at M3M Golfestate - Fairway East?
M3M Golfestate - Fairway East offers 3 BHK + Servant, 4 BHK + Servant, Penthouse configurations, ranging from 3,850 to 13,343 sqft super area.
What is the area composition for each unit type in M3M Golfestate - Fairway East?
• 3 BHK + Servant (3,898 sqft super area): 2,070 sqft carpet, 534 sqft balcony, 1,294 sqft walls and common area
• 4 BHK + Servant (5,210 sqft super area): 2,767 sqft carpet, 714 sqft balcony, 1,729 sqft walls and common area
• 4 BHK + Servant (4,992 sqft super area): 2,651 sqft carpet, 684 sqft balcony, 1,657 sqft walls and common area
• Penthouse (11,505 sqft super area): 6,109 sqft carpet, 1,576 sqft balcony, 3,820 sqft walls and common area
• Penthouse (13,343 sqft super area): 7,085 sqft carpet, 1,828 sqft balcony, 4,430 sqft walls and common area
• Penthouse (12,718 sqft super area): 6,753 sqft carpet, 1,742 sqft balcony, 4,223 sqft walls and common area
• 3 BHK + Servant (3,850 sqft super area): 2,036 sqft carpet, 522 sqft balcony, 1,292 sqft walls and common area
What is the carpet efficiency and built up efficiency of M3M Golfestate - Fairway East?
M3M Golfestate - Fairway East has a carpet efficiency of 53% and a built up efficiency of 67%.
What is the ceiling height and parking provision at M3M Golfestate - Fairway East?
M3M Golfestate - Fairway East offers a ceiling height of 11 ft and 2 parking spots per unit, located at Basement.
What is the lift ratio in M3M Golfestate - Fairway East?
M3M Golfestate - Fairway East provides 2 lifts per tower, giving a lift ratio of 1:16 for 2 units per floor.
Who is the principal contractor for M3M Golfestate - Fairway East?
The principal contractor for M3M Golfestate - Fairway East is Larsen & Toubro Construction.
Are home loan facilities available?
Yes, home loan is available from all leading banks.
