M3M Altitude
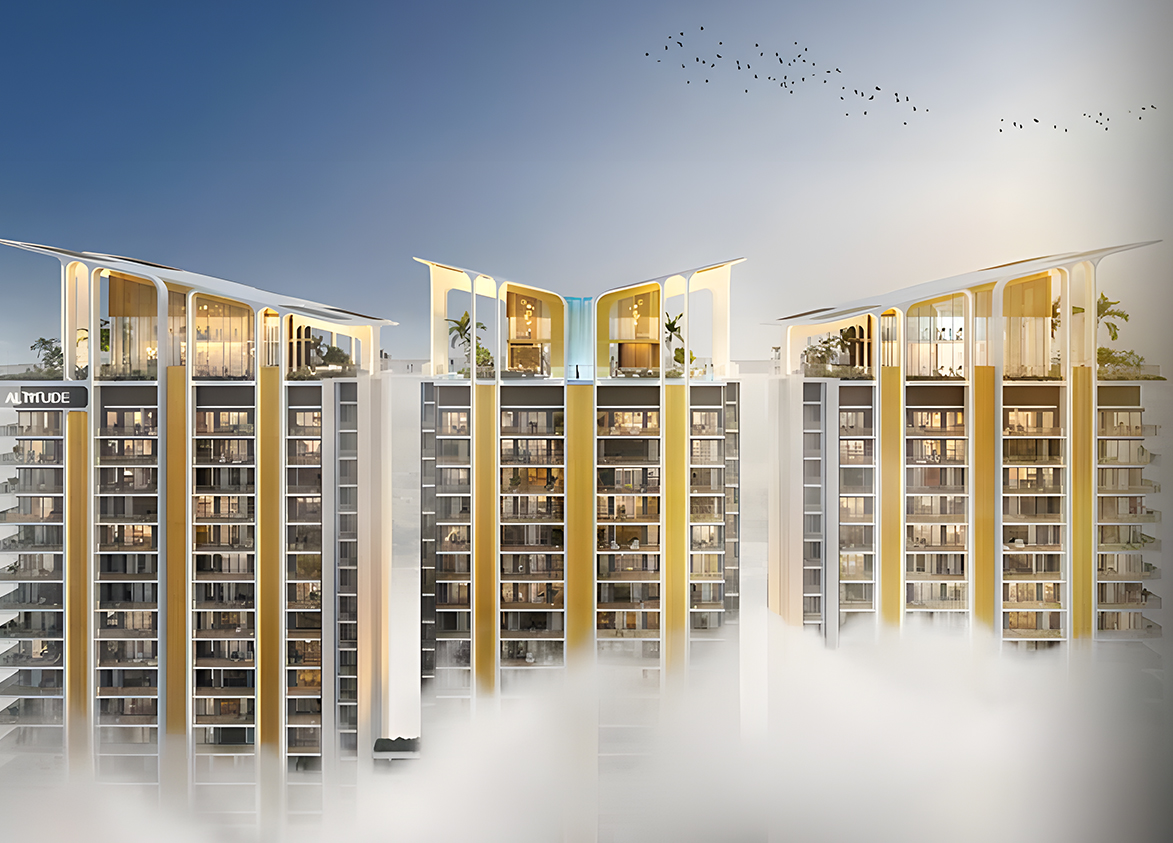
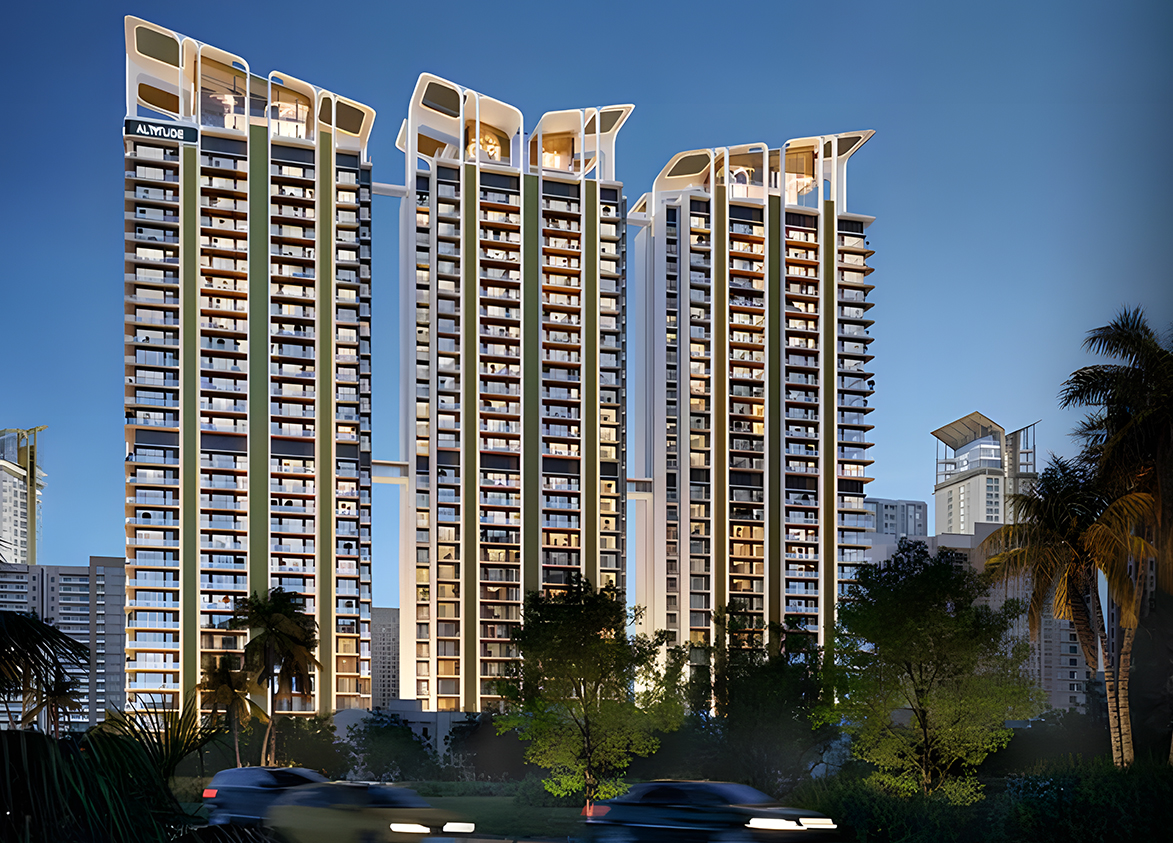
M3M Altitude, part of M3M Golf Estate, is an ultra-luxury high-rise by M3M India on Golf Course Extension Road in Sector 65, Gurgaon. It offers 342 apartments comprised of 4 BHK homes and 5 BHK penthouses, spread across three towers built over 2.79 acres out of the Golf Estate’s land parcel of over 56 acres.
More About M3M Altitude
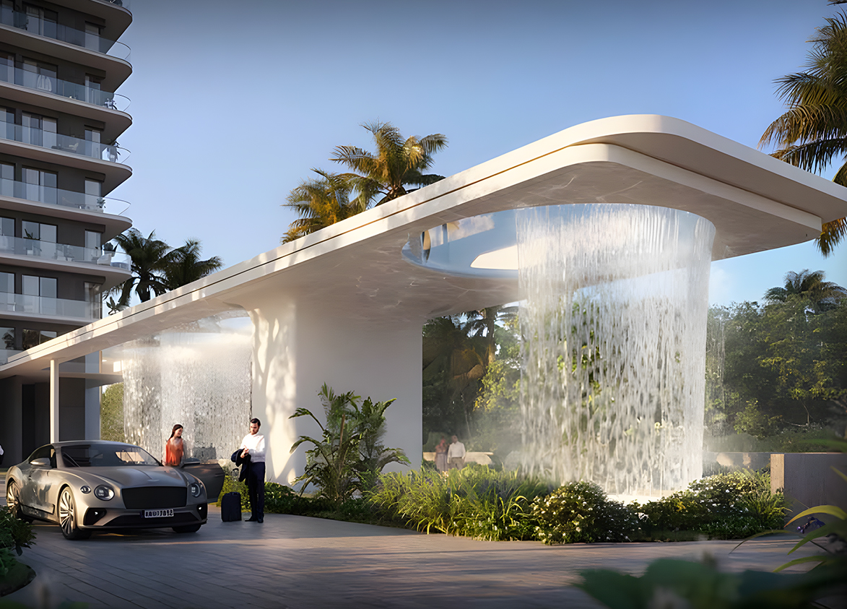
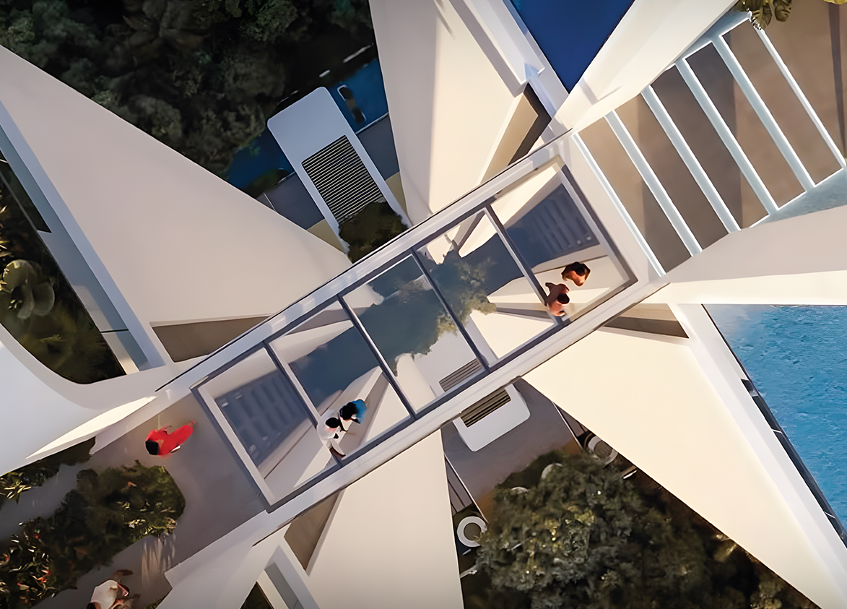
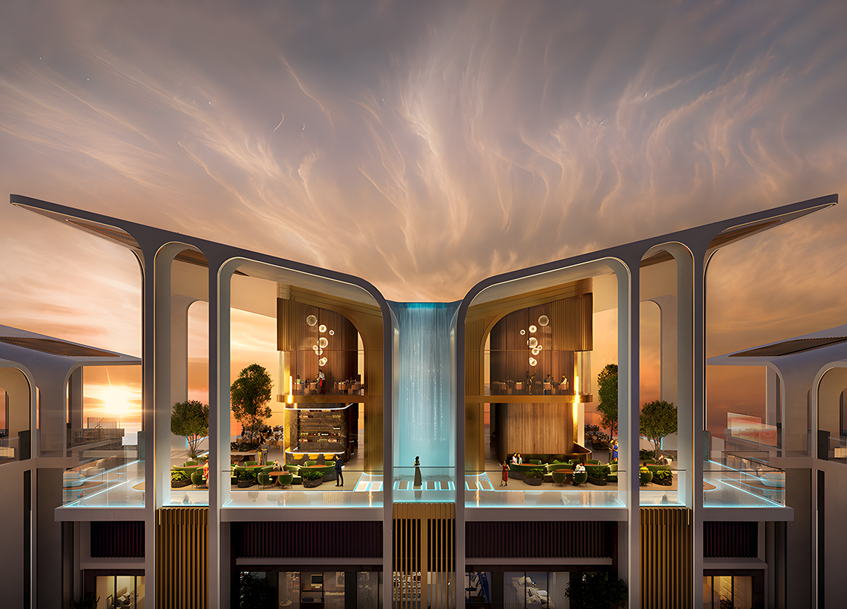
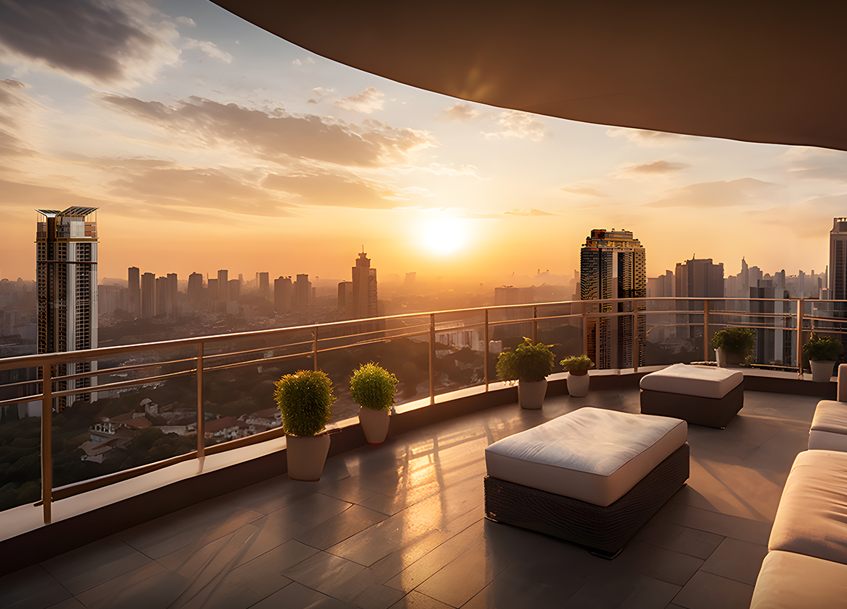
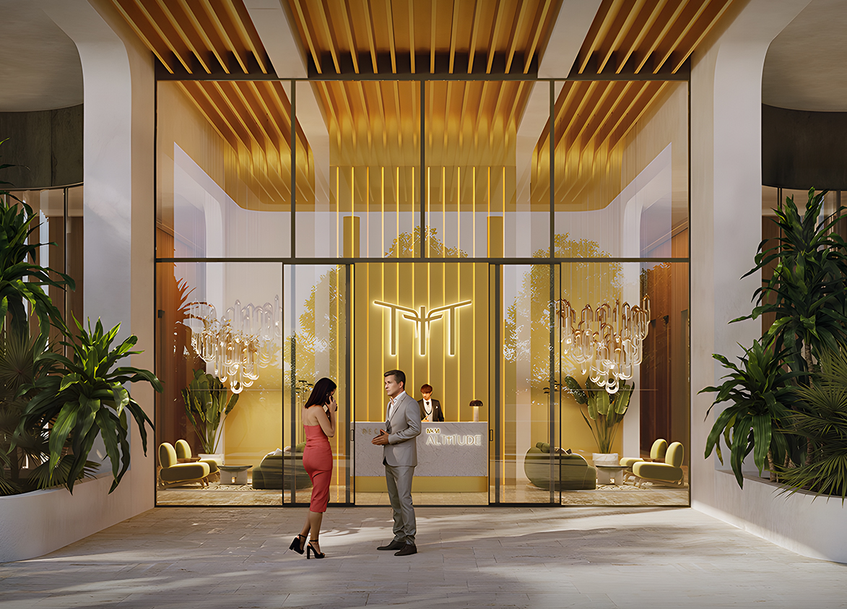
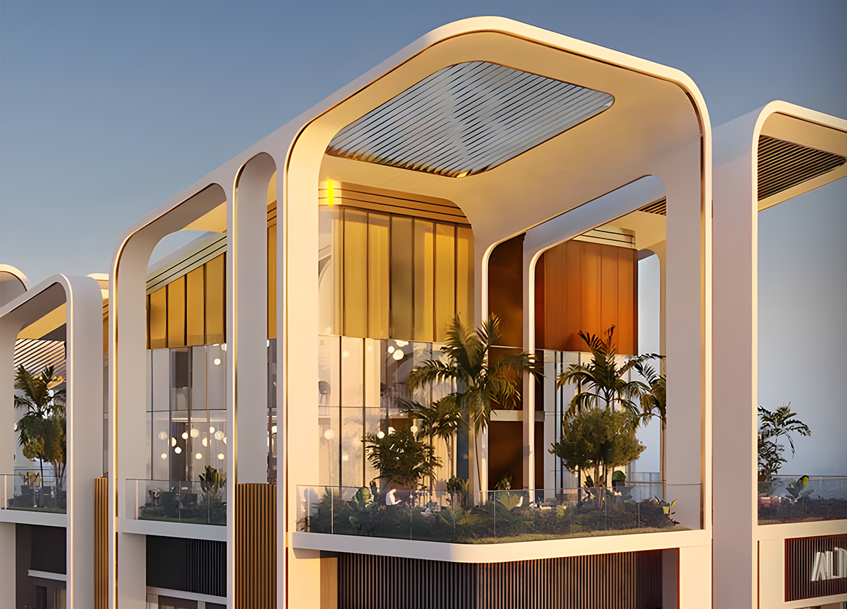
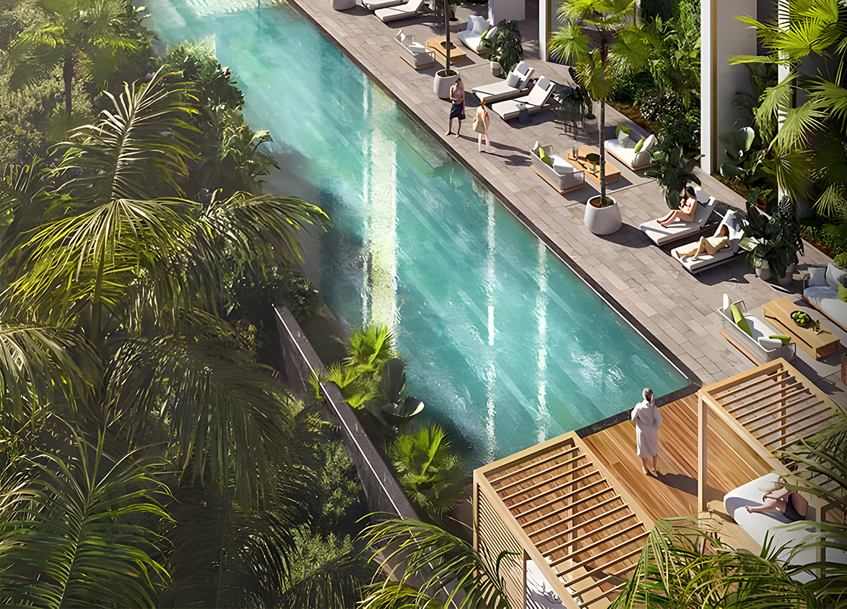
<p>M3M Altitude is an ultra-luxury residential project located in Sector 65, Gurgaon, along Golf Course Extension Road. The project is part of the M3M Golf estate residential community and is marketed by M3M India. Its architectural design brings together premium high-rise residences, expansive balconies, a distinctive waterfall-inspired façade and an interconnected sky-club experience. Spread across 2.79 acres, M3M Altitude comprises three residential towers with 340 residences. The project offers 3 BHK + Study + Utility, 4 BHK + Study + Utility and 5 BHK Penthouse configurations, with super built-up areas ranging from 3,100 to 8,065 sq. ft. The residences feature 11-foot ceilings, spacious private decks, luxury interiors and dedicated basement parking. Introduced in 2024, M3M Altitude stands out for its glass air bridges connecting the residential towers at the sky-club level, a waterfall-inspired architectural crown and 1,25,000 sq. ft. of club amenities. The development has been designed by UHA London, with landscape architecture by Oracles Landscape. Its combination of large apartments, elevated recreational spaces and contemporary design creates a distinctive luxury residential environment.</p><p><br></p><h3 style="text-align: justify" class="detail-align-justify"><strong>Master Planning, Towers and Density</strong></h3><p><strong><br></strong></p><p>M3M Altitude occupies 2.79 acres within the larger 60.025-acre M3M Golf estate licensed development. It comprises three residential towers, identified as Tower A, Tower B and Tower C, with 340 residences in the registered inventory. Each tower has 30 residential floors, with four apartments per typical floor and three lifts. The development's residential density is 123 apartments per acre, based on its registered land area. The individual tower layouts include spacious standard residences and a limited penthouse collection. The typical floor plan accommodates both 3 BHK + Study + Utility and 4 BHK + Study + Utility apartments, while the upper-level residential collection includes 5 BHK Penthouses. The architectural master plan features a waterfall-inspired façade, panoramic decks, and an elevated club environment. Glass air bridges connect the towers, linking shared recreational and social facilities across the development. The layout also provides access to the larger Golf estate community's landscaped surroundings and lifestyle infrastructure.</p><p><br></p><h3 style="text-align: justify" class="detail-align-justify"><strong>Apartment Configuration and Area Efficiency</strong></h3><p><strong><br></strong></p><p>M3M Altitude offers six residential size configurations, comprising one 3 BHK + Study + Utility layout, three 4 BHK + Study + Utility layouts and two exclusive 5 BHK Penthouse configurations. The 3,100 sq. ft. 3 BHK + Study + Utility residence provides 1,798 sq. ft. of carpet area and 453 sq. ft. of balcony space. The separate study and utility room add flexibility to the three-bedroom arrangement, while the living and dining areas connect with generous outdoor spaces. The 4 BHK + Study + Utility residences are available in 3,712, 3,755 and 4,270 sq. ft. configurations. Both the 3,712 and 3,755 sq. ft. layouts offer 2,165 sq. ft. of carpet area, with balcony areas of 539 and 552 sq. ft. respectively. The larger 4,270 sq. ft. residence provides 2,360 sq. ft. of carpet area and 774 sq. ft. of balcony space, giving it the largest outdoor area among the standard apartments. The exclusive 5 BHK Penthouses are available in 7,515 and 8,065 sq. ft. configurations. The 7,515 sq. ft. penthouse offers 4,133 sq. ft. of carpet area and 1,352 sq. ft. of balcony space, while the larger 8,065 sq. ft. penthouse provides 4,435 sq. ft. of carpet area and 1,451 sq. ft. of balcony space. All six configurations feature an 11-foot ceiling height. The development has a stated 58% carpet area efficiency and 72% built-up area efficiency, with individual area proportions varying by configuration. Standard residences have two or three basement parking spaces according to their layouts, while the penthouse parking allocation also varies by size.</p><p><br></p><h3 style="text-align: justify" class="detail-align-justify"><strong>Tower Orientation, Views and Unit Selection</strong></h3><p><strong><br></strong></p><p>M3M Altitude features three residential towers designed around panoramic views, natural light and generous outdoor decks. Each tower follows a four-apartments-per-typical-floor arrangement, supported by three lifts. The 3,100 sq. ft. 3 BHK + Study + Utility residence offers the smallest layout, while the 3,712, 3,755 and 4,270 sq. ft. 4 BHK + Study + Utility apartments provide larger family living spaces. Buyers prioritising outdoor space can compare the 539, 552 and 774 sq. ft. balconies available across the four-bedroom layouts. The 7,515 and 8,065 sq. ft. 5 BHK Penthouses offer the most expansive residential options, with balconies measuring up to 1,451 sq. ft. Selected apartments feature wide wrap-around decks with panoramic city views. The precise outlook depends on tower position, floor level and individual apartment orientation.</p><p><br></p><h3 style="text-align: justify" class="detail-align-justify"><strong>Specifications of Apartments</strong></h3><p><strong><br></strong></p><p>M3M Altitude offers premium residential interiors with spacious living and dining areas, large glazed windows and 11-foot ceiling heights. The apartments feature luxury flooring, contemporary wall and ceiling finishes, well-planned bedrooms and generous private balconies. The residences include modern kitchen arrangements, premium bathroom fittings and dedicated utility spaces in the standard apartment configurations. The 3 BHK + Study + Utility and 4 BHK + Study + Utility layouts also provide separate study rooms for working, reading or other family activities. The towers feature three lifts each, dedicated basement parking, controlled residential access and security provisions. The 3,100, 3,712, and 3,755 sq. ft. residences have two basement parking spaces, while the 4,270 sq. ft. apartment includes three. The 7,515 sq. ft. penthouse has two parking spaces, and the 8,065 sq. ft. penthouse has three.</p><p><br></p><h3 style="text-align: justify" class="detail-align-justify"><strong>Clubhouse and Amenities</strong></h3><p><strong><br></strong></p><p>M3M Altitude features 1,25,000 sq. ft. of club amenities, bringing together leisure, wellness, entertainment, dining and business facilities. A defining highlight is the elevated AirClub, connected across the residential towers through glass air bridges to create a distinctive sky-level recreational experience. The wellness facilities include a gymnasium, spa, steam room, meditation zone, infinity-edge pool and additional swimming facilities. Residents also have access to badminton, basketball, outdoor fitness areas and landscaped relaxation spaces. Entertainment and social amenities include sky lounges, sky dining, restaurants, cafés, karaoke and music rooms, an arcade room and banquet facilities. Business facilities include meeting rooms, conference spaces, co-working areas, a business centre lounge, and executive lounges. The development also features rooftop observatory decks, outdoor seating areas and panoramic viewing spaces. The connected club environment allows residents to enjoy leisure and social amenities at different levels within the towers.</p><p><br></p><h3 style="text-align: justify" class="detail-align-justify"><strong>M3M Altitude Contractor and Consultants</strong></h3><p><strong><br></strong></p><p>M3M Altitude is promoted by Manglam Multiplex Private Limited as part of the M3M Golfestate development. VCL Group (Varindera Constructions Limited) is the principal construction contractor responsible for the project's construction work. UHA London is the principal international architectural consultant, while Gyan Prakash Mathur is associated with architectural planning. Oracles Landscape is responsible for landscape design, contributing to the project's green spaces and outdoor recreational environment.</p><p><br></p><h3 style="text-align: justify" class="detail-align-justify"><strong>M3M Altitude RERA Details</strong></h3><p><strong><br></strong></p><p>M3M Altitude is registered with the Haryana Real Estate Regulatory Authority (HARERA) under registration number RC/REP/HARERA/GGM/821/553/2024/48, dated 29 April 2024. Its online project identification number is RERA-GRG-1607-2024, and the registered promoter is Manglam Multiplex Private Limited. The registered development covers 2.79 acres in Sector 65, Gurgaon, within the larger 60.025-acre licensed Golfestate development. It comprises three residential buildings with 342 registered units and has a RERA completion date of 31 July 2031. The registration is associated with DTCP Licence No. 228 of 2023, dated 31 October 2023. </p><p><br></p><h3 style="text-align: justify" class="detail-align-justify"><strong>About Sector 65 Gurgaon</strong></h3><p><strong><br></strong></p><p>Sector 65 is a premium residential neighbourhood located along Golf Course Extension Road in Gurgaon. Surrounded by Sectors 64, 66 and other established residential communities, the area features luxury apartments, gated developments and modern commercial destinations. Its proximity to the Aravalli landscape adds a pleasant natural setting to parts of the neighbourhood. The surrounding area provides access to WorldMark, AIPL Joy Central, restaurants, cafés and everyday retail facilities. Educational institutions in the wider neighbourhood include DPS International School, Heritage Xperiential Learning School, St. Xavier's High School and The Shriram Millennium School. Healthcare facilities include CK Birla Hospital, Artemis Hospital, Marengo Asia Hospital and Medanta – The Medicity. Golf Course Extension Road connects Sector 65 with Golf Course Road, Sohna Road, Southern Peripheral Road and other important parts of Gurgaon. The Sector 55–56 Rapid Metro station provides an additional public transport option. Its combination of luxury residential communities, commercial destinations and established social infrastructure makes Sector 65 an attractive address for premium family living.</p><p><br></p><h3 style="text-align: justify" class="detail-align-justify"><strong>M3M Altitude, Project Snapshot</strong></h3><p><strong><br></strong></p><p><strong>Developer and Brand</strong>: M3M India; registered promoter Manglam Multiplex Private Limited.</p><p><strong>Location</strong>: Sector 65, Gurgaon, along Golf Course Extension Road.</p><p><strong>Registered Project Area</strong>: 2.79 acres.</p><p><strong>Master Community</strong>: Part of the 60.025-acre M3M Golf estate licensed development.</p><p><strong>Residential Community</strong>: Three high-rise towers with 340 registered residences.</p><p><strong>Tower Configuration</strong>: 30 residential floors, four apartments per typical floor and three lifts per tower.</p><p><strong>3 BHK + Study + Utility Configuration: </strong>3,100 sq. ft.</p><p><strong>4 BHK + Study + Utility Configuration</strong>: 3,712 sq. ft. – 4,270 sq. ft.</p><p><strong>5 BHK Penthouse Configuration: </strong>7,515 sq. ft. & 8,065 sq. ft.</p><p><strong>Apartment Ceiling Height</strong>: 11 feet.</p><p><strong>Parking</strong>: Two or three basement parking spaces per residence, depending on configuration.</p><p><strong>Clubhouse and Amenities</strong>: 1,25,000 sq. ft.</p><p><strong>Air Club</strong>: Elevated club environment connected through glass air bridges.</p><p><strong>Architectural Highlight</strong>: Waterfall-inspired façade and panoramic wrap-around decks.</p><p><strong>Swimming Facilities</strong>: Infinity-edge swimming pool and additional pool amenities.</p><p><strong>Wellness Facilities</strong>: Gymnasium, spa, steam room and meditation spaces.</p><p><strong>Sports Facilities</strong>: Badminton, basketball and outdoor fitnes…
M3M
Sector 65, Golf Course Extension Road, Gurugram, Haryana Gurgaon Haryana 122102- Configurations
- 3 BHK + Study + Utility, 4 BHK + Study + Utility, Penthouse 5 BHK
- Status
- Under Construction
- Possession
- July 2029
- RERA
- GGM/821/553/2024/48
- Project type
- Residential
- Inventory
- Apartments
- Super area
- 3100 sq ft–8065 sq ft
- Project area
- 2.79 acres
- Price per sq ft
- ₹22,000 – ₹23,500/sq ft
- Current price
- ₹6.82 Cr – ₹18.15 Cr
- Current price vector
- ₹6.82 Cr – ₹18.15 Cr · ₹22,000 – ₹23,500/sq ft
- Original base rate
- ₹6.20 Cr – ₹16.53 Cr · ₹20,000 – ₹20,500/sq ft
- Launch
- July 2024
- Units
- 340
- Micro-market
- Golf Course Extension Road
- Amenities
- Arcade Room, Badminton Court, Banquet Lawn, Business Centre Lounge, Cafe, Concierge, Conference Room, Co-working Area, Full basketball court, Gym, Ice Room, Infinity Edge Pool, Island Dining, Karaoke Room, Meditation Zone, Meeting Room, Music Room, Outdoor Fitness, Park, Power Backup
Overview
- Target market
- Ultra Luxury
- Project area
- 2.79 acres
- Towers
- 3
- Total units
- 340
- Density
- 26.91 units / acre
- RERA possession
- July 2031
- Expert comments
- M3M Altitude stands out for its design elements such as the waterfall façade, conveniences such as a glass air bridge linking towers, and a sky club with 270-degree wrap-around decks. Great product quality, reflected in low density and high carpet efficiency, adds to the project’s appeal. These factors need to be weighed against litigation faced by the developer.
- Verified
- Yes
- Specifications
- Loaded
- Structure types
- High Rise
- Master community
- M3M Golfestate, 60.02 acres, 1615 units
- Floors
- 30
- Apartments per floor
- 4
- Carpet efficiency
- 58%
- Built-up efficiency
- 72%
Unit Specs
- 4 BHK + Study + Utility
- super 3755 sq ft; carpet 2165 sq ft; balcony 552 sq ft; ceiling 11 ft; Basement x 2; ₹8.26 Cr – ₹8.45 Cr; ₹22,000 – ₹22,500/sq ft
- 4 BHK + Study + Utility
- super 4270 sq ft; carpet 2360 sq ft; balcony 774 sq ft; ceiling 11 ft; Basement x 3; ₹9.82 Cr – ₹10.03 Cr; ₹23,000 – ₹23,500/sq ft
- 3 BHK + Study + Utility
- super 3100 sq ft; carpet 1798 sq ft; balcony 453 sq ft; ceiling 11 ft; Basement x 2; ₹6.82 Cr – ₹6.97 Cr; ₹22,000 – ₹22,500/sq ft
- Penthouse 5 BHK
- super 7515 sq ft; carpet 4133 sq ft; balcony 1352 sq ft; ceiling 11 ft; Basement x 2; ₹16.53 Cr – ₹16.91 Cr; ₹22,000 – ₹22,500/sq ft
- Penthouse 5 BHK
- super 8065 sq ft; carpet 4435 sq ft; balcony 1451 sq ft; ceiling 11 ft; Basement x 3; ₹17.74 Cr – ₹18.15 Cr; ₹22,000 – ₹22,500/sq ft
- 4 BHK + Study + Utility
- super 3712 sq ft; carpet 2165 sq ft; balcony 539 sq ft; ceiling 11 ft; Basement x 2; ₹8.17 Cr – ₹8.35 Cr; ₹22,000 – ₹22,500/sq ft
Structure
- Unsold units
- 121
- Tower A
- 30 floors, 4 per floor, 3 lifts, Under Construction
- Tower B
- 30 floors, 4 per floor, 3 lifts, Under Construction
- Tower C
- 30 floors, 4 per floor, 3 lifts, Under Construction
- Tower B 3 BHK + Study + Utility
- 2 units
- Tower A 3 BHK + Study + Utility
- 2 units
- Tower C 3 BHK + Study + Utility
- 2 units
- Tower A 4 BHK + Study + Utility
- 56 units
- Tower C 4 BHK + Study + Utility
- 56 units
- Tower B 4 BHK + Study + Utility
- 54 units
- Tower B 4 BHK + Study + Utility
- 56 units
- Tower A 4 BHK + Study + Utility
- 54 units
- Tower C 4 BHK + Study + Utility
- 54 units
- Tower A Penthouse 5 BHK
- 1 units
- Tower B Penthouse 5 BHK
- 2 units
- Tower C Penthouse 5 BHK
- 1 units
- Tower C Penthouse 5 BHK
- 1 units
- Tower A Penthouse 5 BHK
- 1 units
Payment Plan
- Possession Linked Payment Plan (25:75)
- Payment Within 30 Days 10%; Within 60 Days of Booking 15%; On Application of OC 65%; On offer of Possession 10%
Amenities
- Arcade Room
- Standard
- Badminton Court
- Premium
- Banquet Lawn
- Standard
- Business Centre Lounge
- Standard
- Cafe
- Standard
- Concierge
- Standard
- Conference Room
- Standard
- Co-working Area
- Standard
- Full basketball court
- Premium
- Gym
- Standard
- Ice Room
- Standard
- Infinity Edge Pool
- Standard
- Island Dining
- Standard
- Karaoke Room
- Standard
- Meditation Zone
- Standard
- Meeting Room
- Standard
- Music Room
- Standard
- Outdoor Fitness
- Standard
- Park
- Standard
- Power Backup
- Standard
- Rooftop Observatory Deck
- Standard
- Sky Dining
- Premium
- Sky Dining & Lounge
- Standard
- Sky Lounge
- Standard
- Spa
- Standard
- Steam Room
- Standard
- Swimming Pool
- Standard
- Club House
- 125000 sq ft
Location & Map
- DPS International School
- Education, 2 km
- St. Xavier’s High School
- Education, 2 km
- WorldMark 2
- Central Business District, 2 km
- Heritage Xperiential
- Education, 3 km
- Shriram Millennium School
- Education, 3 km
- Vatika Chowk
- Connectivity, 3 km
- CK Birla Hospital
- Healthcare, 4 km
- Artemis Hospital
- Healthcare, 5 km
- Marengo Asia Hospital
- Healthcare, 5 km
- Hotel Grand Hyatt
- Lifestyle & Leisure, 6 km
- Rapid Metro Sector 55-56
- Connectivity, 6 km
- Medanta (The Medicity)
- Healthcare, 9 km
- Fortis Hospital
- Healthcare, 10 km
- Huda City Centre Metro
- Connectivity, 10 km
- Max Hospital
- Healthcare, 10 km
- Cyber Hub / Cyber City
- Central Business District, 15 km
- Indira Gandhi International Airport (IGI)
- Connectivity, 24 km
Contractor & Consultants
- Contractors
- VCL Group (Varindera Constructions Ltd)
- Consultants
- UHA, London (Architect): UHA is one of the most awarded architecture design firm, based out of London; ORACLES LANDSCAPE (Landscape): India’s leading landscape design studio Extensive experience in conceptualizing and delivering projects.
Compliance
- RERA registration
- GGM/821/553/2024/48
- RERA authority
- HARERA
- RERA badge
- ACTIVE
- RERA registered
- 29 Apr 2024
- RERA status
- Approved
- DTCP license
- 228 of 2023
- DTCP authority
- Haryana Government
- DTCP badge
- APPROVED
- DTCP registered
- 31 Oct 2023
- DTCP status
- Approved
Insight
- Investment Potential
- 14
- Location
- 17
- Product Quality
- 21
Developer Score
- Brand perception
- 4/5
- Construction quality
- 4/5
- Delivery record
- 5/5
- Financial strength
- 4/5
- Litigation
- 3/5
Developer
- Established
- 2010
- Headquarters
- Gurgaon, Haryana
- About
- M3M India is Gurugram's most prolific private luxury developer, building ultra-premium residential communities and branded residences across the city's most coveted corridors and expanding aggressively into Noida. The name stands for Magnificence in the Trinity of Men, Materials, and Money.
- Developer analysis
- M3M India Private Limited was incorporated in March 2007 and is headquartered at the 41st floor of its own M3M International Financial Centre in Sector 66, Gurugram, with CIN U80903HR2007PTC044491. The company is privately held and unlisted. It was founded by Basant Bansal, who remains the strategic backbone of the group, with Roop Bansal and Pankaj Bansal serving as key promoters and directors. Pankaj Bansal, educated at NMIMS and Harvard Business School, has been the driving force behind M3M's pivot into the ultra-luxury and internationally branded residential format. Dr. Payal Kanodia, daughter of Basant Bansal, leads the group's social and CSR arm. Buyers contracting with M3M should confirm their legal counterparty at signing: projects are registered under a range of group SPVs includ…
FAQs
Where is M3M Altitude located?
M3M Altitude is located in Sector 65, Golf Course Extension Road Gurgaon.
When was M3M Altitude launched and what is the possession date?
M3M Altitude was launched in 2024. Possession is July 2029.
Is M3M Altitude RERA registered?
Yes. M3M Altitude is registered under RERA number GGM/821/553/2024/48. Registered on 2024-04-29.
What is the total project area of M3M Altitude?
M3M Altitude is spread across 2.79 acres.
What is the unit density (units per acre) at M3M Altitude?
M3M Altitude has a unit density of 26.91 units per acre, based on 340 total units across 2.79 acres.
How many towers and floors are there in M3M Altitude?
M3M Altitude comprises 3 towers, ranging from 30 floors.
What configurations and unit sizes are available at M3M Altitude?
M3M Altitude offers 4 BHK + Study + Utility, 3 BHK + Study + Utility, Penthouse 5 BHK configurations, ranging from 3,100 to 8,065 sqft super area.
What is the area composition for each unit type in M3M Altitude?
• 4 BHK + Study + Utility (3,755 sqft super area): 2,165 sqft carpet, 552 sqft balcony, 1,038 sqft walls and common area
• 4 BHK + Study + Utility (4,270 sqft super area): 2,360 sqft carpet, 774 sqft balcony, 1,136 sqft walls and common area
• 3 BHK + Study + Utility (3,100 sqft super area): 1,798 sqft carpet, 453 sqft balcony, 849 sqft walls and common area
• Penthouse 5 BHK (7,515 sqft super area): 4,133 sqft carpet, 1,352 sqft balcony, 2,030 sqft walls and common area
• Penthouse 5 BHK (8,065 sqft super area): 4,435 sqft carpet, 1,451 sqft balcony, 2,179 sqft walls and common area
• 4 BHK + Study + Utility (3,712 sqft super area): 2,165 sqft carpet, 539 sqft balcony, 1,008 sqft walls and common area
What is the carpet efficiency and built up efficiency of M3M Altitude?
M3M Altitude has a carpet efficiency of 58% and a built up efficiency of 72%.
What is the ceiling height and parking provision at M3M Altitude?
M3M Altitude offers a ceiling height of 11 ft and 2 parking spots per unit, located at Basement.
What is the lift ratio in M3M Altitude?
M3M Altitude provides 3 lifts per tower, giving a lift ratio of 1:38 for 4 units per floor.
Who is the principal contractor for M3M Altitude?
The principal contractor for M3M Altitude is VCL Group (Varindera Constructions Ltd).
Are home loan facilities available?
Yes, home loan is available from all leading banks.
