Ireo The Grand Arch
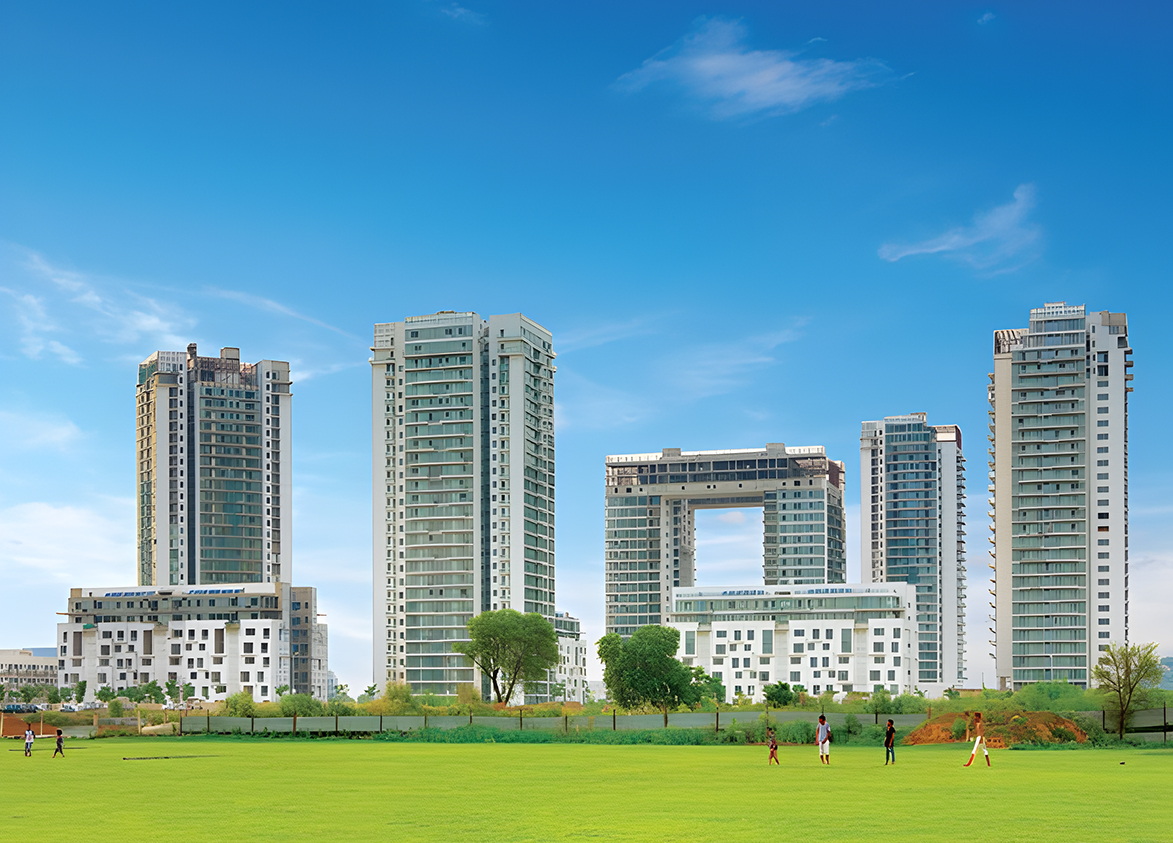
Ireo The Grand Arch by Ireo Management Private Limited is a luxury mid- and high-rise development on Golf Course Extension Road in Sector 58, Gurgaon. It offers 755 apartments across 10 towers built on 21.14 acres.
More About Ireo The Grand Arch
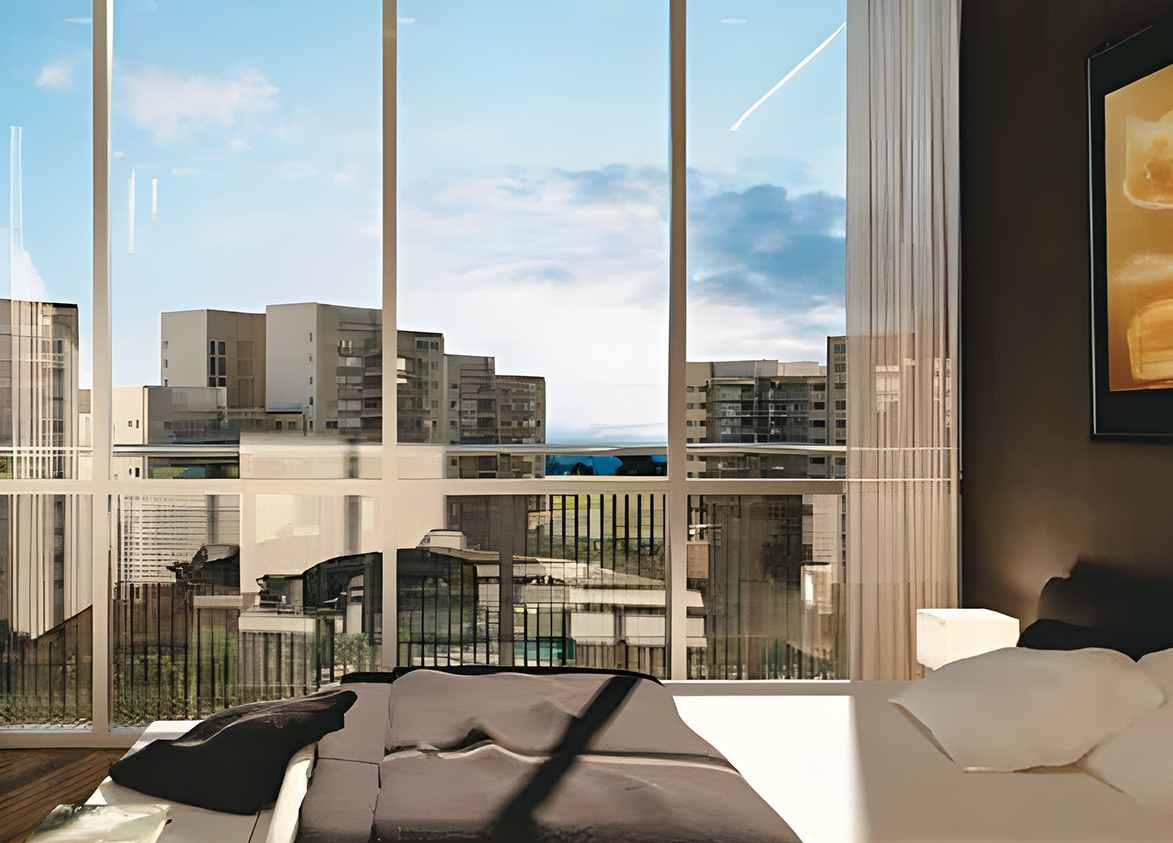
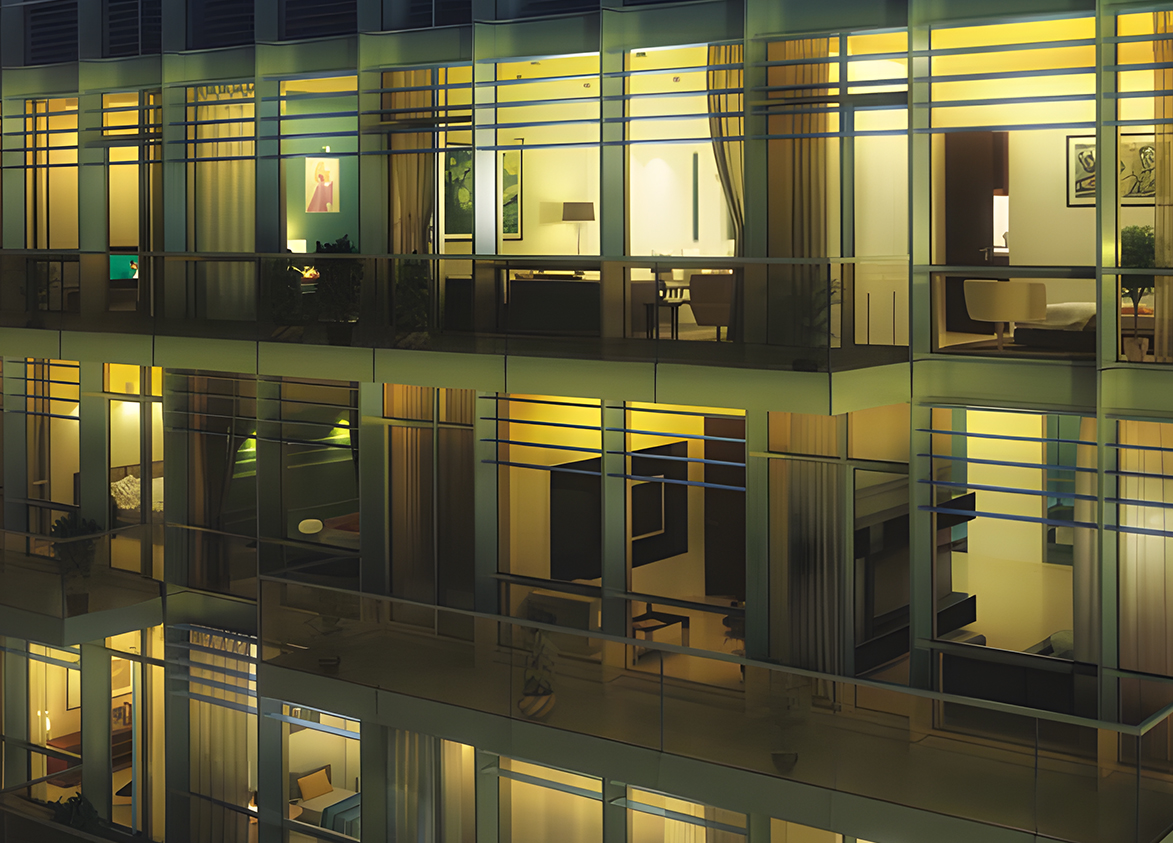
Ireo The Grand Arch stands out for its iconic twin arch architecture and four-side open apartments along with a strategic Sector 58 address at a moderate distance from premium schools, hospitals and business districts. Spacious duplex and simplex layouts overlooking landscaped central greens add lasting appeal, though buyers should weigh these against the developer's past ED and EOW investigations, the high acquisition cost and some limitation to amenity space.
Ireo
Sector 58, Golf Course Extension Road, Gurugram Gurgaon Haryana 122102- Configurations
- 2 BHK, 3 BHK + Servant, 4 BHK + Servant, Duplex 2 BHK, Penthouse 3 BHK, Penthouse 4 BHK, Penthouse 5 BHK
- Status
- Ready to Move In
- Possession
- December 2014
- RERA
- Pre Rera Project
- Project type
- Residential
- Inventory
- Apartments
- Super area
- 1375 sq ft–9897 sq ft
- Project area
- 21.14 acres
- Price per sq ft
- ₹20,500 – ₹29,000/sq ft
- Current price
- ₹3.30 Cr – ₹26.72 Cr
- Current price vector
- ₹3.30 Cr – ₹26.72 Cr · ₹20,500 – ₹29,000/sq ft
- Launch
- June 2009
- Units
- 755
- Micro-market
- Golf Course Extension Road
- Amenities
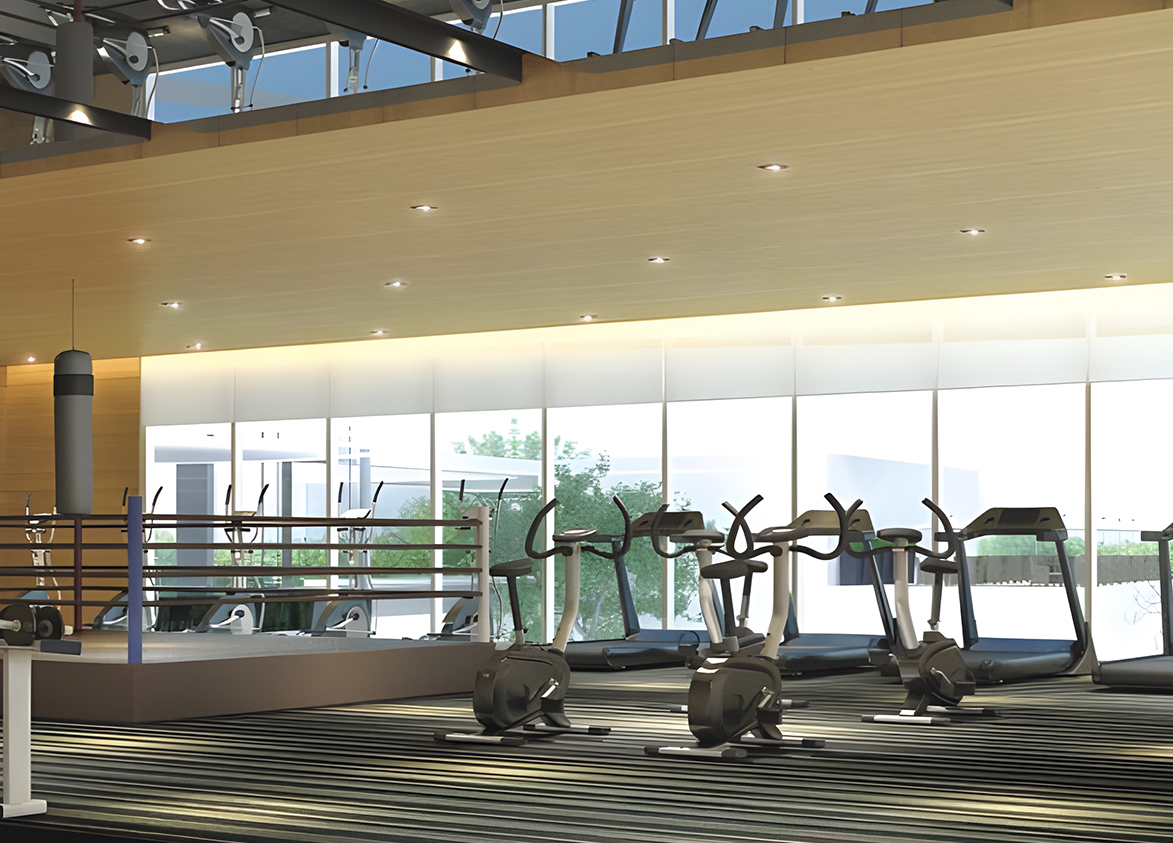
- 24×7 Security, 24×7 Water Supply, Amphitheatre, Badminton Court, Bowling Alley, Children’s Play Area, Children’s Pool, Concierge, Cricket Pitch, Event Lawns, Fire-Safety Systems, Gated Entry, Gym, Heated Swimming Pool, Indoor Games, Intercom And Video-Door Security, Jogging Track, Landscaped Gardens, Mini Theatre, Multipurpose Courts
Overview
- Target market
- Luxury
- Project area
- 21.14 acres
- Towers
- 10
- Total units
- 755
- Density
- 35.71 units / acre
- Expert comments
- Ireo The Grand Arch stands out for its iconic twin arch architecture and four-side open apartments along with a strategic Sector 58 address at a moderate distance from premium schools, hospitals and business districts. Spacious duplex and simplex layouts overlooking landscaped central greens add lasting appeal, though buyers should weigh these against the developer's past ED and EOW investigations, the high acquisition cost and some limitation to amenity space.
- Verified
- Yes
- Specifications
- Loaded
- Structure types
- High Rise, Mid Rise
- Floors
- 8 to 29
- Apartments per floor
- 3 to 12
- Carpet efficiency
- 60%
- Built-up efficiency
- 73%
Unit Specs
- Duplex 2 BHK
- super 1664 sq ft; carpet 990 sq ft; balcony 150 sq ft; ceiling 10.5 ft; Covered x 1; ₹3.41 Cr – ₹3.58 Cr; ₹20,500 – ₹21,500/sq ft
- 3 BHK + Servant
- super 2164 sq ft; carpet 1288 sq ft; balcony 292 sq ft; ceiling 10.5 ft; Basement x 1; ₹5.30 Cr – ₹5.41 Cr; ₹24,500 – ₹25,000/sq ft
- Penthouse 4 BHK
- super 3436 sq ft; carpet 2045 sq ft; balcony 309 sq ft; ceiling 10.5 ft; Basement x 1; ₹9.11 Cr – ₹9.45 Cr; ₹26,500 – ₹27,500/sq ft
- 2 BHK
- super 1375 sq ft; carpet 818 sq ft; balcony 124 sq ft; ceiling 10.5 ft; Basement x 1; ₹3.30 Cr – ₹3.37 Cr; ₹24,000 – ₹24,500/sq ft
- 4 BHK + Servant
- super 2882 sq ft; carpet 1854 sq ft; balcony 256 sq ft; ceiling 10.5 ft; Basement x 1; ₹8.13 Cr – ₹8.36 Cr; ₹28,200 – ₹29,000/sq ft
- Penthouse 3 BHK
- super 2886 sq ft; carpet 2002 sq ft; balcony 237 sq ft; ceiling 10.5 ft; Basement x 1; ₹8.08 Cr – ₹8.23 Cr; ₹28,000 – ₹28,500/sq ft
- 3 BHK + Servant
- super 2427 sq ft; carpet 1444 sq ft; balcony 218 sq ft; ceiling 10.5 ft; Basement x 1; ₹6.31 Cr – ₹6.50 Cr; ₹26,000 – ₹26,800/sq ft
- Penthouse 4 BHK
- super 5082 sq ft; carpet 3024 sq ft; balcony 457 sq ft; ceiling 10.5 ft; Basement x 2; ₹13.47 Cr – ₹13.98 Cr; ₹26,500 – ₹27,500/sq ft
- Penthouse 5 BHK
- super 9897 sq ft; carpet 5890 sq ft; balcony 891 sq ft; ceiling 10.5 ft; Basement x 4; ₹22.37 Cr – ₹26.72 Cr; ₹22,600 – ₹27,000/sq ft
Structure
- Block A
- 8 floors, 12 per floor, 2 lifts, Ready To Move
- Block B
- 28 floors, 5 per floor, 2 lifts, Ready To Move
- Block C
- 8 floors, 12 per floor, 2 lifts, Ready To Move
- Block D
- 29 floors, 4 per floor, 2 lifts, Ready To Move
- Block F
- 29 floors, 4 per floor, 2 lifts, Ready To Move
- Block G
- 8 floors, 12 per floor, 2 lifts, Ready To Move
- Block H
- 27 floors, 4 per floor, 2 lifts, Ready To Move
- Block J
- 8 floors, 12 per floor, 2 lifts, Ready To Move
- East Wing
- 22 floors, 3 per floor, 2 lifts, Ready To Move
- West Wing
- 22 floors, 3 per floor, 2 lifts, Ready To Move
- Block B 2 BHK
- 54 units
- Block D 3 BHK + Servant
- 79 units
- Block F 3 BHK + Servant
- 56 units
- West Wing 3 BHK + Servant
- 39 units
- Block B 3 BHK + Servant
- 76 units
- East Wing 3 BHK + Servant
- 18 units
- West Wing 3 BHK + Servant
- 18 units
- Block H 3 BHK + Servant
- 51 units
- East Wing 3 BHK + Servant
- 39 units
- Block D 4 BHK + Servant
- 29 units
- Block H 4 BHK + Servant
- 51 units
- Block F 4 BHK + Servant
- 52 units
- Block G Duplex 2 BHK
- 36 units
- Block A Duplex 2 BHK
- 36 units
- Block C Duplex 2 BHK
- 36 units
- Block J Duplex 2 BHK
- 36 units
- Block C Penthouse 3 BHK
- 8 units
- Block J Penthouse 3 BHK
- 8 units
- Block G Penthouse 3 BHK
- 8 units
- Block A Penthouse 3 BHK
- 8 units
- Block B Penthouse 4 BHK
- 3 units
- Block F Penthouse 4 BHK
- 2 units
- Block H Penthouse 4 BHK
- 1 units
- Block D Penthouse 4 BHK
- 4 units
- Block H Penthouse 4 BHK
- 1 units
- Block F Penthouse 4 BHK
- 2 units
- East Wing Penthouse 5 BHK
- 2 units
- West Wing Penthouse 5 BHK
- 2 units
Amenities
- 24×7 Security
- Standard
- 24×7 Water Supply
- Standard
- Amphitheatre
- Standard
- Badminton Court
- Premium
- Bowling Alley
- Premium
- Children’s Play Area
- Standard
- Children’s Pool
- Standard
- Concierge
- Standard
- Cricket Pitch
- Premium
- Event Lawns
- Standard
- Fire-Safety Systems
- Standard
- Gated Entry
- Standard
- Gym
- Standard
- Heated Swimming Pool
- Premium
- Indoor Games
- Standard
- Intercom And Video-Door Security
- Standard
- Jogging Track
- Standard
- Landscaped Gardens
- Standard
- Mini Theatre
- Standard
- Multipurpose Courts
- Standard
- Multipurpose Party Hall
- Standard
- Park
- Standard
- Parking
- Standard
- Power Backup
- Standard
- Restaurant And Café
- Standard
- Senior-Citizen Seating
- Standard
- Spa And Wellness Facilities
- Standard
- Squash Court
- Standard
- Swimming Pool
- Standard
- Table Tennis
- Standard
- Tennis Court
- Standard
- Yoga And Aerobics Studio
- Standard
- Club House
- 50000 sq ft, managed by RWA
Location & Map
- Hotel Grand Hyatt
- Lifestyle & Leisure, 2 km
- Rapid Metro Sector 55-56
- Connectivity, 3 km
- Heritage Xperiential
- Education, 4 km
- Marengo Asia Hospital
- Healthcare, 4 km
- WorldMark 2
- Central Business District, 5 km
- Shriram Millennium School
- Education, 6 km
- Artemis Hospital
- Healthcare, 7 km
- DPS International School
- Education, 7 km
- St. Xavier’s High School
- Education, 7 km
- CK Birla Hospital
- Healthcare, 8 km
- Vatika Chowk
- Connectivity, 8 km
- Fortis Hospital
- Healthcare, 9 km
- Huda City Centre Metro
- Connectivity, 9 km
- Medanta (The Medicity)
- Healthcare, 11 km
- Cyber Hub / Cyber City
- Central Business District, 12 km
- Indira Gandhi International Airport (IGI)
- Connectivity, 20 km
Compliance
- RERA registration
- Pre Rera Project
- RERA authority
- HARERA
- RERA badge
- INACTIVE
- DTCP license
- License No. 42 of 2009
- DTCP authority
- Haryana Government
- DTCP badge
- APPROVED
- DTCP registered
- 21 Aug 2009
- DTCP status
- Approved
Insight
- Investment Potential
- 9
- Location
- 17
- Product Quality
- 18
Developer Score
- Brand perception
- 3/5
- Construction quality
- 3/5
- Delivery record
- 3/5
- Financial strength
- 1/5
- Litigation
- 1/5
Developer
- Established
- 2004
- Headquarters
- Gurugram
- About
- IREO is a Gurugram PE-backed developer that built premium township communities on Golf Course Extension Road, with L&T-constructed delivered phases retaining secondary market value, now operationally dormant under active PMLA chargesheet proceedings against its promoter.
- Developer analysis
- IREO Private Limited is incorporated with CIN U70101DL2004PTC125163 and headquartered at Orchid Center, Golf Course Road, Sector 53, Gurugram. Lalit Goyal served as Vice Chairman and Managing Director and is currently on bail with conditions set by the Punjab and Haryana High Court, facing active PMLA proceedings before a Panchkula special court that has taken cognizance of a chargesheet. The company holds five HRERA-registered projects: IREO Skyon (RERA-GRG-1789-2024) and IREO Ascott Serviced Apartments (RERA-GRG-1692-2024) under IREO Pvt Ltd, and The Corridors Phases 1, 2, and 3 (RERA-GRG-787-2020, RERA-GRG-1644-2024, RERA-GRG-1679-2024) under IREO Grace Realtech Private Limited. Buyers must confirm which SPV entity applies to their specific project. IREO's physical legacy in Gurugram i…
FAQs
Where is Ireo The Grand Arch located?
Ireo The Grand Arch is located in Sector 58, Golf Course Extension Road Gurgaon.
When was Ireo The Grand Arch launched and what is the possession date?
Ireo The Grand Arch was launched in 2009. Possession is December 2014.
Is Ireo The Grand Arch RERA registered?
Yes. Ireo The Grand Arch is registered under RERA number Pre Rera Project.
What is the total project area of Ireo The Grand Arch?
Ireo The Grand Arch is spread across 21.14 acres.
What is the unit density (units per acre) at Ireo The Grand Arch?
Ireo The Grand Arch has a unit density of 35.71 units per acre, based on 755 total units across 21.14 acres.
How many towers and floors are there in Ireo The Grand Arch?
Ireo The Grand Arch comprises 10 towers, ranging from 8 to 29 floors.
What configurations and unit sizes are available at Ireo The Grand Arch?
Ireo The Grand Arch offers Duplex 2 BHK, 3 BHK + Servant, Penthouse 4 BHK, 2 BHK, 4 BHK + Servant, Penthouse 3 BHK, Penthouse 5 BHK configurations, ranging from 1,375 to 9,897 sqft super area.
What is the area composition for each unit type in Ireo The Grand Arch?
• Duplex 2 BHK (1,664 sqft super area): 990 sqft carpet, 150 sqft balcony, 524 sqft walls and common area
• 3 BHK + Servant (2,164 sqft super area): 1,288 sqft carpet, 292 sqft balcony, 584 sqft walls and common area
• Penthouse 4 BHK (3,436 sqft super area): 2,045 sqft carpet, 309 sqft balcony, 1,082 sqft walls and common area
• 2 BHK (1,375 sqft super area): 818 sqft carpet, 124 sqft balcony, 433 sqft walls and common area
• 4 BHK + Servant (2,882 sqft super area): 1,854 sqft carpet, 256 sqft balcony, 772 sqft walls and common area
• Penthouse 3 BHK (2,886 sqft super area): 2,002 sqft carpet, 237 sqft balcony, 647 sqft walls and common area
• 3 BHK + Servant (2,427 sqft super area): 1,444 sqft carpet, 218 sqft balcony, 765 sqft walls and common area
• Penthouse 4 BHK (5,082 sqft super area): 3,024 sqft carpet, 457 sqft balcony, 1,601 sqft walls and common area
• Penthouse 5 BHK (9,897 sqft super area): 5,890 sqft carpet, 891 sqft balcony, 3,116 sqft walls and common area
What is the carpet efficiency and built up efficiency of Ireo The Grand Arch?
Ireo The Grand Arch has a carpet efficiency of 60% and a built up efficiency of 73%.
What is the ceiling height and parking provision at Ireo The Grand Arch?
Ireo The Grand Arch offers a ceiling height of 10.5 ft and 1 parking spots per unit, located at Covered.
What is the lift ratio in Ireo The Grand Arch?
Ireo The Grand Arch provides 2 lifts per tower, giving a lift ratio of 1:38 for 12 units per floor.
Are home loan facilities available?
Yes, home loan is available from all leading banks.
