Elan The Emperor
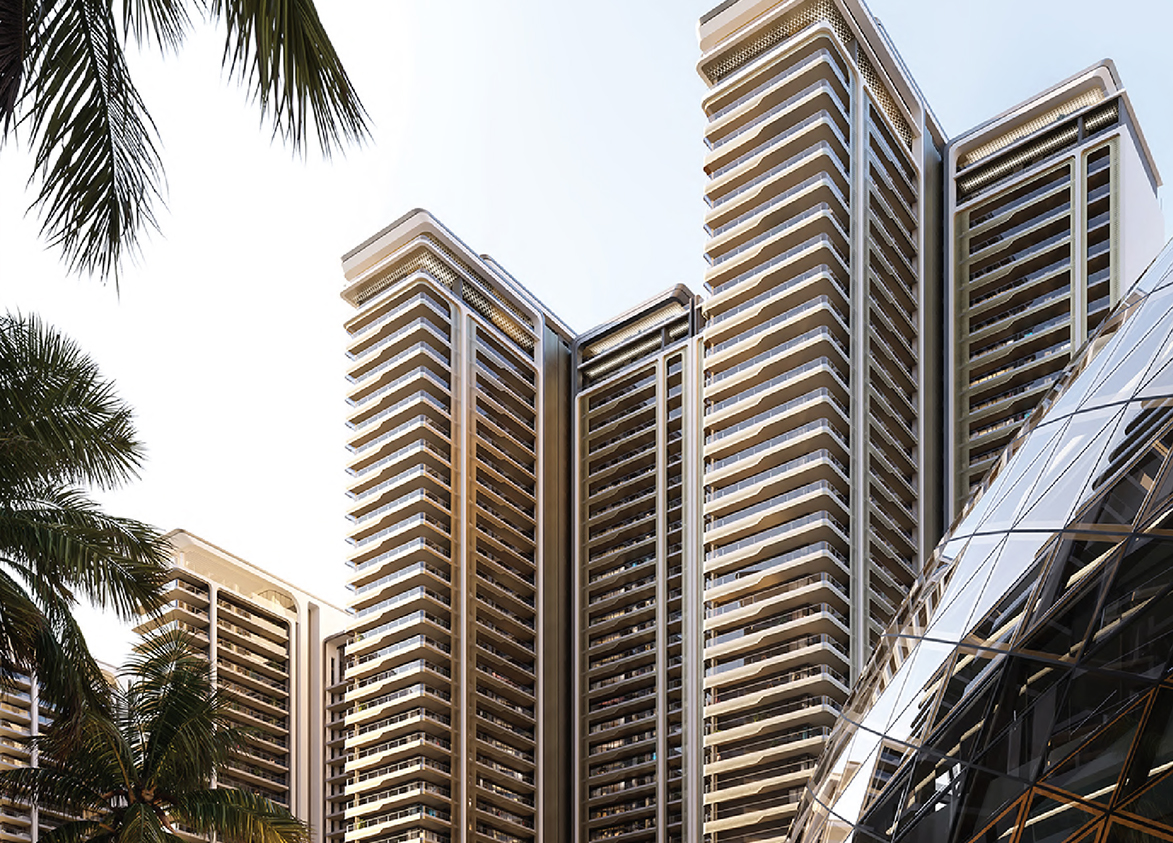
Elan The Emperor by Elan Avenue Limited is a ultra luxury high-rise development on Dwarka Expressway in Sector 106, Gurgaon. It offers 580 across five towers built over 4.82 acres out of a land parcel of 17.58 acres.
More About Elan The Emperor
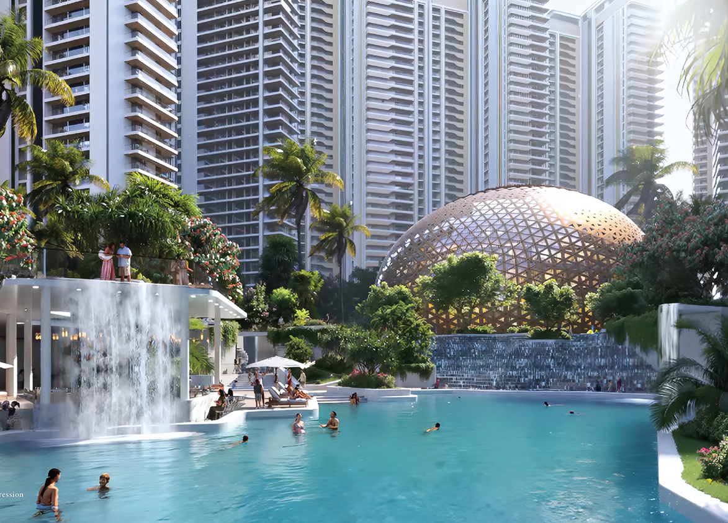
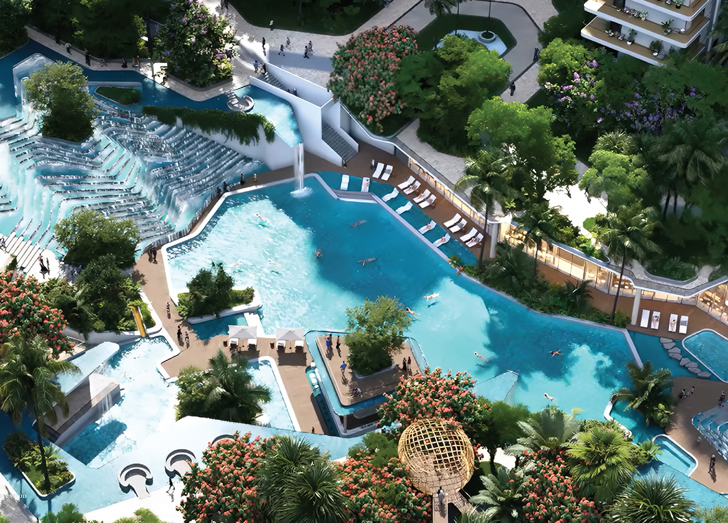
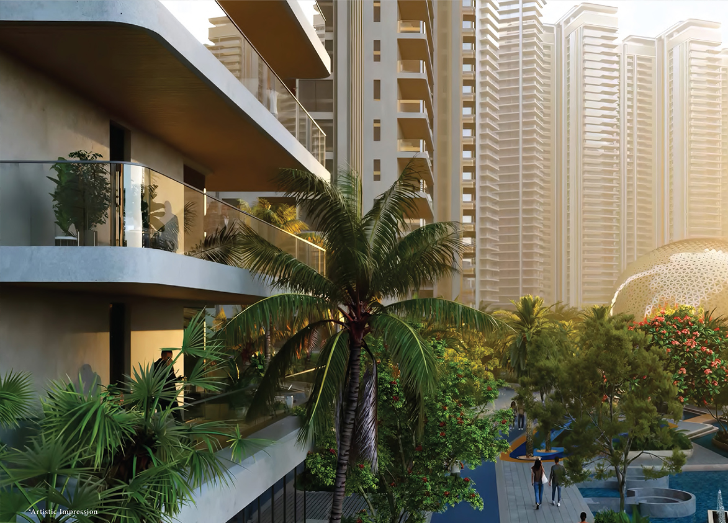
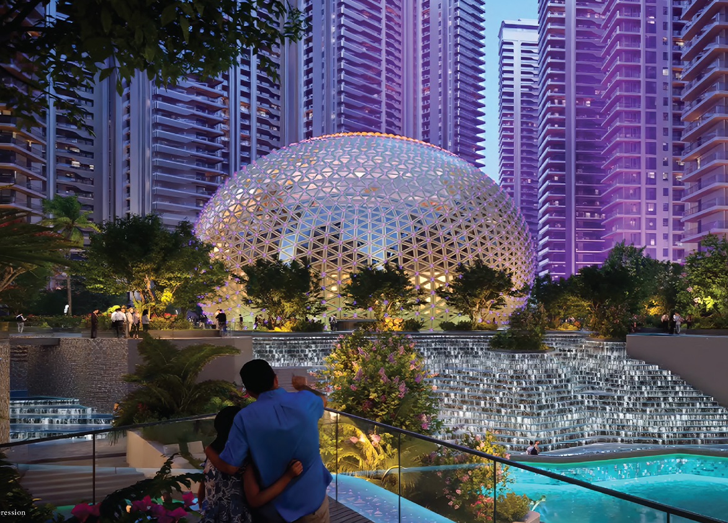
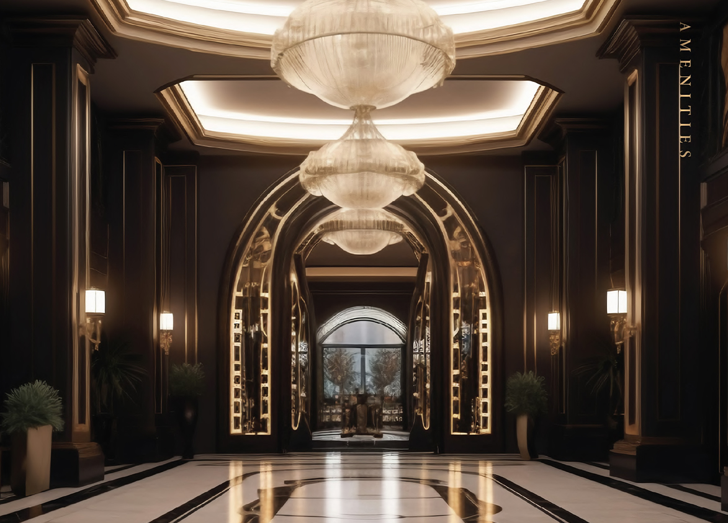
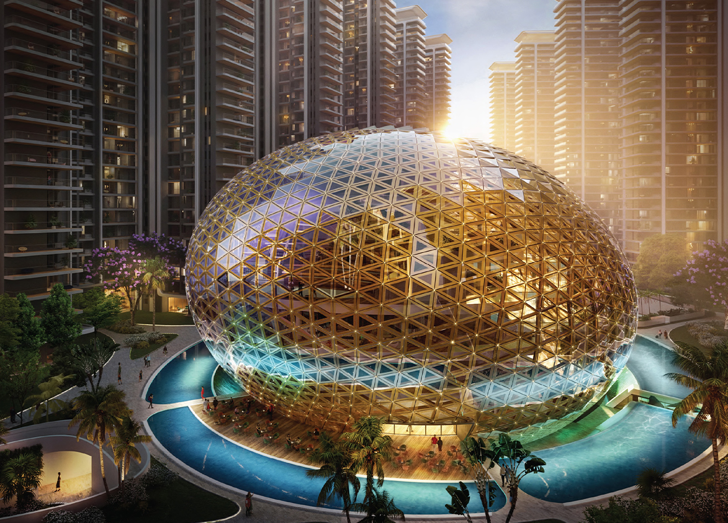
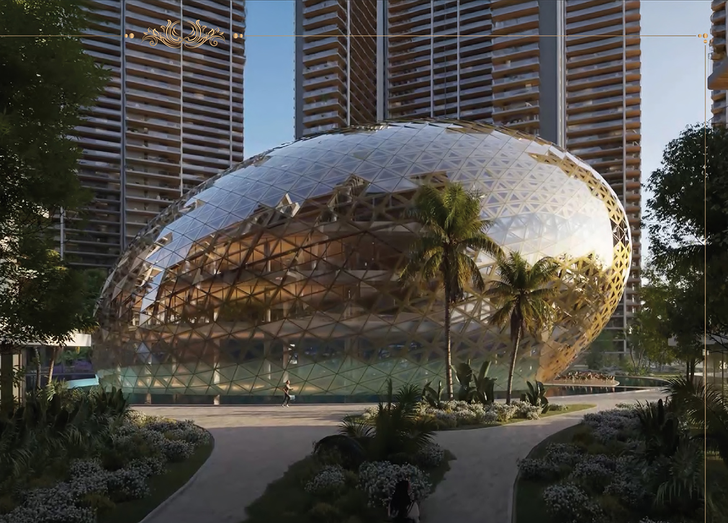
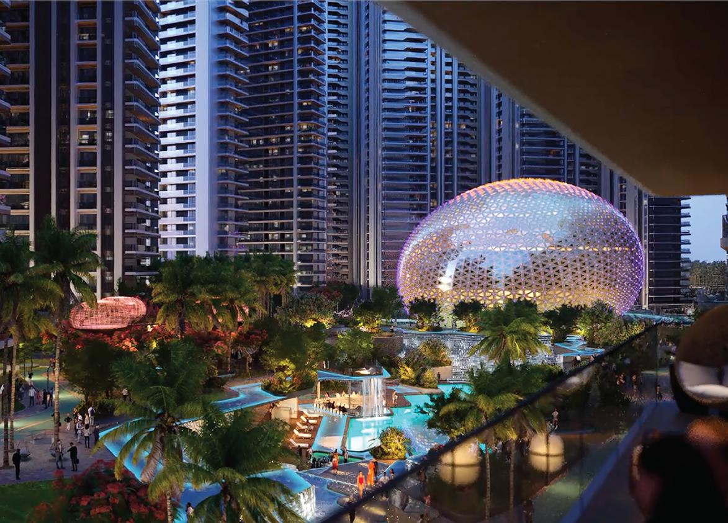
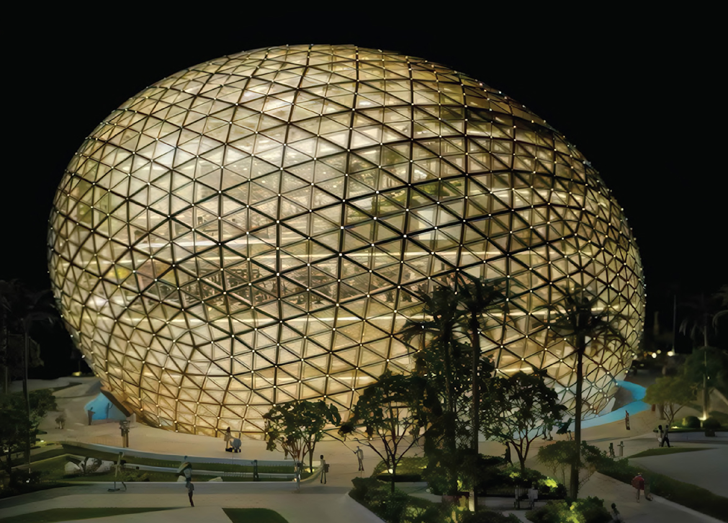
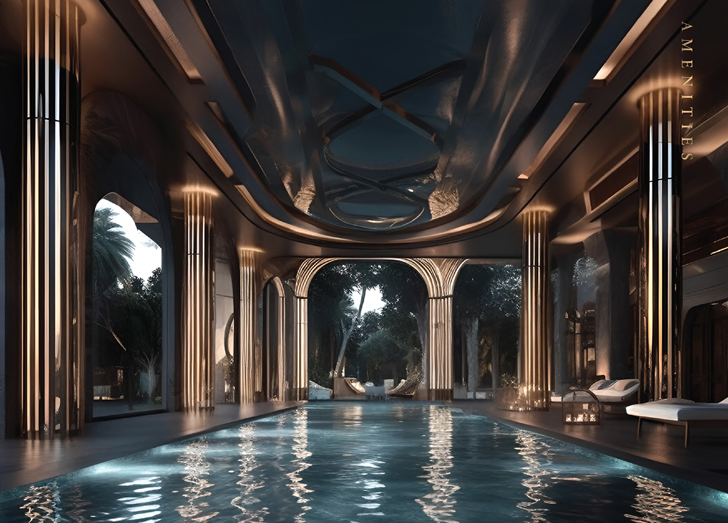
<p>Elan The Emperor is an ultra-luxury residential project located in Sector 106, Gurgaon, along Dwarka Expressway. Elan has positioned The Emperor as a large-format luxury address with international design consultants, expansive residences, and resort-inspired lifestyle amenities. The RERA-registered development covers 4.83 acres, with five residential towers and 580 apartments. It offers spacious 4 BHK + Servant and 5 BHK + Servant residences, including exclusive 4 BHK and 5 BHK penthouses. The standard apartments range from 4,223 to 5,891 sq. ft., while the penthouses range from 7,225 to 10,347 sq. ft. The project forms part of Elan's larger mixed-use development in Sector 106, which also includes Elan The Presidential and Elan The Mark. Introduced in late 2024, Elan The Emperor entered Gurgaon's ultra-luxury market at an launch price of ₹24,000 per sq. ft. In May 2025, Elan Group awarded a construction contract worth ₹1,100 crore to Leighton Asia, part of Australia's CIMIC Group. The project also brings together internationally recognised consultants including Foster + Partners, UHA London, HBA Singapore, and SWA Group.<br><br></p><h3>Master Planning, Towers and Density</h3><p><br>Elan The Emperor comprises five residential towers with 580 apartments, rising to 45 floors. The registered project land measures around 4.827 acres, giving it a residential density of 120 apartments per acre on its separately registered plot. The broader Elan development includes additional residential and commercial land, so the registered plot density should not be confused with the density of the overall mixed-use community. The brochure identifies Towers 10, 11 and 12 for the 4 BHK residences and Towers 16 and 17 for the larger 5 BHK residences. Typical layouts show three apartments per floor, comprising one head unit and two wing units. This arrangement creates larger corner residences with private decks, family lounges, and generous internal living areas. The wider master plan combines tall residential towers with landscaped gardens, water features, leisure spaces, and an elaborate clubhouse environment. The development is designed around a luxury resort concept, with open recreational spaces and premium amenities forming an important part of the residential experience.<br><br></p><h3>Apartment Configuration and Area Efficiency<br><br></h3><p>Elan The Emperor offers four main residential categories, with distinct head and wing layouts. The uploaded project brochure provides detailed super areas, carpet areas, balconies, and penthouse sky-deck areas. The 4 BHK + Servant Room apartments measure 4,223 and 4,640 sq. ft., with a master suite, an additional master bedroom, two bedrooms, family lounge, powder room, private deck, and servant room. The 5 BHK + Servant Room apartments measure 5,434 and 5,891 sq. ft. and provide a larger bedroom arrangement with a family lounge, powder room, private deck, visitor/waiting room, and servant accommodation. The project has 55% carpet area efficiency and 67% built-up efficiency. The penthouses offer a considerably larger living format. The 4 BHK penthouses of 7,225 and 8,053 sq. ft. include private sky decks and multipurpose rooms, while the 5 BHK penthouses of 9,470 and 10,347 sq. ft. feature larger indoor spaces, private decks, and expansive sky-deck areas. . The 4 BHK penthouses include sky decks of 960–1,358 sq. ft., while the 5 BHK penthouses include sky decks of 1,190–1,599 sq. ft. Sky-deck areas are additional details, not included in the balcony column.</p><p><br></p><h3>Tower Orientation, Views and Unit Selection</h3><p><br>Elan The Emperor's residential planning distinguishes between head units and wing units. The 4,640 sq. ft. 4 BHK +Servant head unit has a larger balcony area of 812 sq. ft., compared with 524 sq. ft. in the 4,223 sq. ft. wing unit. Similarly, the 5,891 sq. ft. 5 BHK + Servant head unit offers 1,012 sq. ft. of balcony space, compared with 691 sq. ft. in the 5,434 sq. ft. wing unit. Towers 10, 11 and 12 accommodate the 4 BHK +Servant layouts, while Towers 16 and 17 feature the 5 BHK + Servant residences. Buyers looking for more outdoor space may find the head-unit configurations particularly suitable. The penthouse options add private sky decks that provide an additional outdoor living environment.</p><p>The towers are designed to offer views of landscaped areas, water features, and the surrounding Dwarka Expressway neighbourhood. Higher-floor residences may provide broader skyline views, while the precise outlook depends on tower position and apartment orientation.<br><br></p><h3>Specifications of Apartments</h3><p><br>Elan The Emperor offers premium interior specifications with a focus on luxury finishes, modern home automation, and spacious living areas. According to the project brochure, the living, dining, foyer, family lounge, and passage areas feature imported marble or engineered stone flooring. The master suite and master bedroom also have imported marble or equivalent stone flooring, while the other bedrooms and multipurpose rooms feature engineered wooden flooring. Home automation is provided for lighting, air conditioning, and curtains in the master suite, master bedroom, and living and dining areas, with provisions for similar automation in the remaining bedrooms. The residences include premium wall finishes, large windows, and private decks, along with separate family lounges and servant rooms across the standard apartment configurations. Master bathrooms feature stone finishes, shower glass partitions, premium vanities, and fittings from brands such as TOTO, Duravit, or Hansgrohe, or their equivalents. The master suite bathroom includes a bathtub-jacuzzi or a shower enclosure with rain shower, while selected bathrooms feature automatic and semi-automatic WC systems. These specifications contribute to the development's premium residential character.</p><p><br></p><h3>Elan The Emperor Clubhouse and Amenities</h3><p><br>Elan The Emperor features an expansive luxury clubhouse concept known as The Billionaire Club, marketed with 3.5 lakh sq. ft. of lifestyle and recreational spaces. The clubhouse design includes indoor wellness facilities, entertainment spaces, social lounges, and premium leisure experiences. The project offers an Olympic-sized swimming pool, fitness facilities, yoga and wellness areas, jogging and walking tracks, and indoor recreational spaces. The landscaped master plan also incorporates water features, garden areas, and relaxation spaces designed for residents of different age groups. Additional lifestyle features include luxury dining and lounge spaces, sports amenities, entertainment facilities, and family-oriented recreational areas. The project's brochure highlights more than 100 proposed amenities across categories such as wellness, sports, landscape, luxury services, and social recreation.</p><p><br></p><h3>Elan The Emperor Contractor and Consultants</h3><p><br>The principal construction contractor is Leighton Asia. In May 2025, Elan Group awarded Leighton Asia a construction contract worth ₹1,100 crore for the project. </p><ul><li>Master Planning: Foster + Partners</li><li>Principal Architect: UHA London</li><li>Interior Design: HBA Singapore</li><li>Landscape Architecture: SWA Group</li><li>Water Feature Design: WET Design</li><li>Lighting Design: CD+M</li><li>Clubhouse Design Consultant: Mero Singapore</li><li>Clubhouse MEP Consultant: DSA Engineering</li><li>Construction Contractor: Leighton Asia<br><br></li></ul><p>The consultants contribute to the project's high-rise architectural design, luxury residential interiors, landscaped spaces, signature water features, clubhouse environment, and engineering systems.<br><br></p><h3>Elan The Emperor RERA Details<br><br></h3><p>Elan The Emperor is registered with the Haryana Real Estate Regulatory Authority (HARERA) under registration number GGM/902/634/2025/05, dated 17 January 2025. Its online project identification number is RERA-GRG-1774-2024. The registered completion date is 30 September 2032. The project forms part of a larger licensed development, although its RERA registration and land figures relate specifically to The Emperor.</p><p><br></p><h3>About Sector 106 Gurgaon</h3><p><br>Sector 106 is a developing premium residential neighbourhood situated along Dwarka Expressway in Gurgaon. Surrounded by Sectors 102, 103, 105, 108, and 109, the wider area features modern residential communities, luxury apartments, and emerging commercial destinations. The neighbourhood has attracted several premium developments because of its location near the Delhi–Gurgaon corridor. Residents have access to retail markets, restaurants, cafés, and social infrastructure in the surrounding sectors. Educational institutions in the wider region include Delhi Public School, Euro International School, and The Shikshiyan School. Healthcare facilities serving the area include Manipal Hospital, Signature Hospital, and other established hospitals across Gurgaon. Dwarka Expressway connects Sector 106 with Delhi, NH-48, and major residential and business areas of Gurgaon. The corridor also provides access towards IGI Airport and the Delhi–NCR road network. With growing commercial activity and modern residential communities, Sector 106 is becoming an important destination for luxury residential living.</p><p><br></p><h3>Elan The Emperor, Project Snapshot<br><br></h3><p><strong>RERA-Registered Land Area</strong>: 4.827 acres within a larger mixed-use Elan development.<br><strong>Residential Community</strong>: Five high-rise towers with 580 apartments.<br><strong>Typical Residential Planning</strong>: Three apartments per typical floor in the brochure layouts, comprising one head unit and two wing units.<br><strong>Premium Home Finishes</strong>: Imported marble or engineered stone flooring in living areas and master bedrooms, with engineered wooden flooring in other bedrooms.<br><strong>Home Automation</strong>: Automated lighting, air conditioning, and curtains in principal living areas and bedrooms..<br><strong>The Billionaire Club</strong>: Luxury clubhouse concept marketed at 3.5 lakh sq. ft.<br><strong>Sports and Wellness Amenities</strong>: Olympic-sized swimming pool, gymnasium, walking tracks, and wellness facilities.<br><strong>Resort-Inspired Landscape</strong>: Landscaped gardens, water features, outdoor recreation areas, and social spaces.</p>

Elan
Elan The Emperor, Sector 106, Dwarka Expressway, Gurugram, Haryana Gurgaon Haryana 122001- Configurations
- 4 BHK + Servant, 5 BHK + Servant, Penthouse 4 BHK, Penthouse 5 BHK
- Status
- Under Construction
- Possession
- September 2030
- RERA
- GGM/902/634/2025/05
- Project type
- Residential
- Inventory
- Apartments
- Super area
- 4223 sq ft–10347 sq ft
- Project area
- 4.82 acres
- Price per sq ft
- ₹23,500 – ₹24,000/sq ft
- Current price
- ₹9.92 Cr – ₹24.83 Cr
- Current price vector
- ₹9.92 Cr – ₹24.83 Cr · ₹23,500 – ₹24,000/sq ft
- Original base rate
- ₹9.29 Cr – ₹23.80 Cr · ₹22,000 – ₹23,000/sq ft
- Launch
- January 2025
- Units
- 580
- Micro-market
- Dwarka Expressway
- Amenities
- Amphitheatre, Badminton Court, Bonfire Area, Cafe And Coffee Bar, Concierge Service, Co-Working Lounge, EV Charging Stations, Fire-Fighting Systems, Gymnasium, Horse Riding Facility, Indoor Games Room, Jogging Track, Kids’ Play Area, Landscaped Green Areas, Multi-Cuisine Restaurant, Musical Fountain, Olympic-Sized Swimming Pool, Party Hall, Pet Grooming, Spa And Sauna Rooms
Overview
- Target market
- Ultra Luxury
- Project area
- 4.82 acres
- Towers
- 5
- Total units
- 580
- Density
- 74.4 units / acre
- RERA possession
- September 2032
- Expert comments
- Elan The Emperor is defined by Foster & Partners and UHA London’s architecture and Leighton India's rigorous construction quality, supported by the expertise of other renowned specialists in areas such as interior designing, landscaping and lighting and generous amenity space with a horse-riding facility. Investors need to weight these against a very high density, a limited project footprint and execution risk considering an unlisted developer.
- Specifications
- Loaded
- Structure types
- High Rise
- Master community
- Elan The Presidential, 17.58 acres, 1308 units
- Floors
- 40
- Apartments per floor
- 3
- Carpet efficiency
- 55%
- Built-up efficiency
- 67%
Unit Specs
- 4 BHK + Servant
- super 4640 sq ft; carpet 2320 sq ft; balcony 812 sq ft; ceiling 12 ft; Basement x 2; ₹10.90 Cr – ₹11.14 Cr; ₹23,500 – ₹24,000/sq ft
- 4 BHK + Servant
- super 4223 sq ft; carpet 2308 sq ft; balcony 524 sq ft; ceiling 12 ft; Basement x 2; ₹9.92 Cr – ₹10.14 Cr; ₹23,500 – ₹24,000/sq ft
- Penthouse 4 BHK
- super 8053 sq ft; carpet 3969 sq ft; balcony 812 sq ft; ceiling 24 ft; Basement x 3; ₹18.92 Cr – ₹19.33 Cr; ₹23,500 – ₹24,000/sq ft
- Penthouse 4 BHK
- super 7225 sq ft; carpet 3685 sq ft; balcony 524 sq ft; ceiling 24 ft; Basement x 3; ₹16.98 Cr – ₹17.34 Cr; ₹23,500 – ₹24,000/sq ft
- 5 BHK + Servant
- super 5891 sq ft; carpet 3056 sq ft; balcony 1012 sq ft; ceiling 12 ft; Basement x 3; ₹13.84 Cr – ₹14.14 Cr; ₹23,500 – ₹24,000/sq ft
- 5 BHK + Servant
- super 5434 sq ft; carpet 3041 sq ft; balcony 691 sq ft; ceiling 12 ft; Basement x 3; ₹12.77 Cr – ₹13.04 Cr; ₹23,500 – ₹24,000/sq ft
- Penthouse 5 BHK
- super 10347 sq ft; carpet 5054 sq ft; balcony 1012 sq ft; ceiling 24 ft; Basement x 4; ₹24.32 Cr – ₹24.83 Cr; ₹23,500 – ₹24,000/sq ft
- Penthouse 5 BHK
- super 9470 sq ft; carpet 5037 sq ft; balcony 691 sq ft; ceiling 12 ft; Basement x 4; ₹22.25 Cr – ₹22.73 Cr; ₹23,500 – ₹24,000/sq ft
Structure
- Tower 10
- 40 floors, 3 per floor, 4 lifts, Under Construction
- Tower 11
- 40 floors, 3 per floor, 4 lifts, Under Construction
- Tower 12
- 40 floors, 3 per floor, 4 lifts, Under Construction
- Tower 16
- 40 floors, 3 per floor, 4 lifts, Under Construction
- Tower 17
- 40 floors, 3 per floor, 4 lifts, Under Construction
- Tower 11 4 BHK + Servant
- 37 units
- Tower 10 4 BHK + Servant
- 76 units
- Tower 11 4 BHK + Servant
- 76 units
- Tower 10 4 BHK + Servant
- 37 units
- Tower 12 4 BHK + Servant
- 37 units
- Tower 12 4 BHK + Servant
- 76 units
- Tower 16 5 BHK + Servant
- 37 units
- Tower 16 5 BHK + Servant
- 76 units
- Tower 17 5 BHK + Servant
- 37 units
- Tower 17 5 BHK + Servant
- 76 units
- Tower 12 Penthouse 4 BHK
- 1 units
- Tower 11 Penthouse 4 BHK
- 1 units
- Tower 11 Penthouse 4 BHK
- 2 units
- Tower 10 Penthouse 4 BHK
- 1 units
- Tower 10 Penthouse 4 BHK
- 2 units
- Tower 12 Penthouse 4 BHK
- 2 units
- Tower 16 Penthouse 5 BHK
- 2 units
- Tower 16 Penthouse 5 BHK
- 1 units
- Tower 17 Penthouse 5 BHK
- 1 units
- Tower 17 Penthouse 5 BHK
- 2 units
Payment Plan
- Possession Linked Payment Plan (30:30:40)
- At the time of booking 10%; Within 90 days 20%; On superstructure completion 40%; On Occupancy Certificate (OC) 15%; At possession 15%
Amenities
- Amphitheatre
- Standard
- Badminton Court
- Premium
- Bonfire Area
- Premium
- Cafe And Coffee Bar
- Standard
- Concierge Service
- Premium
- Co-Working Lounge
- Standard
- EV Charging Stations
- Standard
- Fire-Fighting Systems
- Standard
- Gymnasium
- Standard
- Horse Riding Facility
- World Class
- Indoor Games Room
- Standard
- Jogging Track
- Standard
- Kids’ Play Area
- Standard
- Landscaped Green Areas
- Standard
- Multi-Cuisine Restaurant
- Standard
- Musical Fountain
- Standard
- Olympic-Sized Swimming Pool
- Standard
- Party Hall
- Standard
- Pet Grooming
- Standard
- Spa And Sauna Rooms
- Standard
- Table Tennis
- Standard
- Tennis Court
- Standard
- Vrv Air Conditioning
- Standard
- Wine And Cigar Lounge
- Premium
- Yoga Studio
- Standard
- Billionaire Club
- 150000 sq ft
Location & Map
- Conscient One Mall
- Lifestyle & Leisure, 1 km
- HSV International School
- Education, 3 km
- Euro International School
- Education, 4 km
- Delhi Public School (102 A Primary & 103 Senior)
- Education, 6 km
- Gurugram Global Heights
- Education, 7 km
- Ocus Medley
- Lifestyle & Leisure, 7 km
- Park Hospital (Palm Vihar)
- Healthcare, 7 km
- SCR World School
- Education, 7 km
- Metro Hospital & Heart Institute
- Healthcare, 9 km
- Royal Oak International School
- Education, 9 km
- Satya The Hive
- Lifestyle & Leisure, 9 km
- Signature Hospital
- Healthcare, 9 km
- Suncity School
- Education, 10 km
- Yashobhoomi (Expo Centre)
- Lifestyle & Leisure, 10 km
- Medanta (The Medicity)
- Healthcare, 12 km
- Huda City Centre Metro
- Connectivity, 13 km
- Fortis Hospital
- Healthcare, 14 km
- Indira Gandhi International Airport (IGI)
- Connectivity, 18 km
- Cyber Hub / Cyber City
- Central Business District, 23 km
Contractor & Consultants
- Contractors
- Leighton India
- Consultants
- UHA London (Principal Architect): Concept and principal architectural design led by Jonas Upton.; Leighton (Main Contractor): EPC/Civil construction partner.; SWA Group (Landscape Architect): International landscape design led by Dhaval Barbhaya.; HBA (Hirsch Bedner Associates) Singapore (Interior Designer): Interior design consultant led by Sabine Beck.; Foster + Partners (Architectural Design Consultant): Master planning for the project.; DSA Engineering (MEP Consultant): Mechanical, Electrical, and Plumbing solutions led by David Stillman.; CD+M Lighting Design Group (Lighting Consultant): Lighting design led by Waleed Fakousa.; WET (Water Entertainment Technologies) (Water Feature Consultant): Design of water features and installations led by Tim Hunter.; Misam Imam (Structural Consultant): Structural engineering consultant based in New York.
Compliance
- RERA registration
- GGM/902/634/2025/05
- RERA authority
- HARERA
- RERA badge
- ACTIVE
- RERA registered
- 17 Jan 2025
- RERA status
- Approved
- RERA valid until
- 30 Sep 2032
- DTCP license
- 5 of 2025
- DTCP authority
- Haryana Government
- DTCP badge
- APPROVED
- DTCP registered
- 1 Jan 2023
- DTCP status
- Approved
Insight
- Investment Potential
- 13
- Location
- 13
- Product Quality
- 19
Developer Score
- Brand perception
- 4/5
- Construction quality
- 5/5
- Delivery record
- 4/5
- Financial strength
- 4/5
- Litigation
- 5/5
Developer
- Established
- 2007
- Headquarters
- Gurugram, Haryana
- About
- Elan Group is a Gurugram-focused developer operating across luxury residential and commercial real estate, with a 1,000 crore-plus construction programme anchored by Leighton Asia, and a growing presence across the city's most active residential and retail corridors.
- Developer analysis
- Elan Group is a privately held real estate developer operating exclusively in Gurugram, Haryana, under HRERA jurisdiction. The company holds eight HRERA-registered projects, all verified, distributed across multiple legal entities: Elan Limited registers Epic and Paradise; Elan Avenue Limited (formerly Airmid Developers Limited) registers The Presidential, The Mark, and The Emperor; Elan City LLP registers Empire; Elan Imperial Private Limited (formerly Ambience Infrastructure Developers Private Limited) registers Imperial; and Elan Enclave Private Limited registers The Statement. The complexity of this SPV and entity structure across renamed predecessors means buyers must confirm the exact legal entity named in their sale agreement and cross-reference with the HRERA registration. The gro…
FAQs
Where is Elan The Emperor located?
Elan The Emperor is located in Sector 106, Dwarka Expressway Gurgaon.
When was Elan The Emperor launched and what is the possession date?
Elan The Emperor was launched in 2025. Possession is September 2030.
Is Elan The Emperor RERA registered?
Yes. Elan The Emperor is registered under RERA number GGM/902/634/2025/05. Registered on 2025-01-17. Valid until 2032-09-30.
What is the total project area of Elan The Emperor?
Elan The Emperor is spread across 4.82 acres.
What is the unit density (units per acre) at Elan The Emperor?
Elan The Emperor has a unit density of 74.4 units per acre, based on 580 total units across 4.82 acres.
How many towers and floors are there in Elan The Emperor?
Elan The Emperor comprises 5 towers, ranging from 40 floors.
What configurations and unit sizes are available at Elan The Emperor?
Elan The Emperor offers 4 BHK + Servant, Penthouse 4 BHK, 5 BHK + Servant, Penthouse 5 BHK configurations, ranging from 4,223 to 10,347 sqft super area.
What is the area composition for each unit type in Elan The Emperor?
• 4 BHK + Servant (4,640 sqft super area): 2,320 sqft carpet, 812 sqft balcony, 1,508 sqft walls and common area
• 4 BHK + Servant (4,223 sqft super area): 2,308 sqft carpet, 524 sqft balcony, 1,391 sqft walls and common area
• Penthouse 4 BHK (8,053 sqft super area): 3,969 sqft carpet, 812 sqft balcony, 3,272 sqft walls and common area
• Penthouse 4 BHK (7,225 sqft super area): 3,685 sqft carpet, 524 sqft balcony, 3,016 sqft walls and common area
• 5 BHK + Servant (5,891 sqft super area): 3,056 sqft carpet, 1,012 sqft balcony, 1,823 sqft walls and common area
• 5 BHK + Servant (5,434 sqft super area): 3,041 sqft carpet, 691 sqft balcony, 1,702 sqft walls and common area
• Penthouse 5 BHK (10,347 sqft super area): 5,054 sqft carpet, 1,012 sqft balcony, 4,281 sqft walls and common area
• Penthouse 5 BHK (9,470 sqft super area): 5,037 sqft carpet, 691 sqft balcony, 3,742 sqft walls and common area
What is the carpet efficiency and built up efficiency of Elan The Emperor?
Elan The Emperor has a carpet efficiency of 55% and a built up efficiency of 67%.
What is the ceiling height and parking provision at Elan The Emperor?
Elan The Emperor offers a ceiling height of 12 ft and 2 parking spots per unit, located at Basement.
What is the lift ratio in Elan The Emperor?
Elan The Emperor provides 4 lifts per tower, giving a lift ratio of 1:29 for 3 units per floor.
Who is the principal contractor for Elan The Emperor?
The principal contractor for Elan The Emperor is Leighton India.
Are home loan facilities available?
Yes, home loan is available from all leading banks.
- Brochure
- Site plan
- 4 BHK + Servant Floor plan 1
- 4 BHK + Servant Floor plan 1
- Penthouse 4 BHK Lower Level
- Penthouse 4 BHK Upper Level
- Penthouse 4 BHK Lower Level
- Penthouse 4 BHK Upper Level
- 5 BHK + Servant Floor plan 1
- 5 BHK + Servant Floor plan 1
- Penthouse 5 BHK Lower Level
- Penthouse 5 BHK Upper Level
- Penthouse 5 BHK Lower Level
- Penthouse 5 BHK Upper Level
